About the Studio
Designing spaceswith clarityand intention.
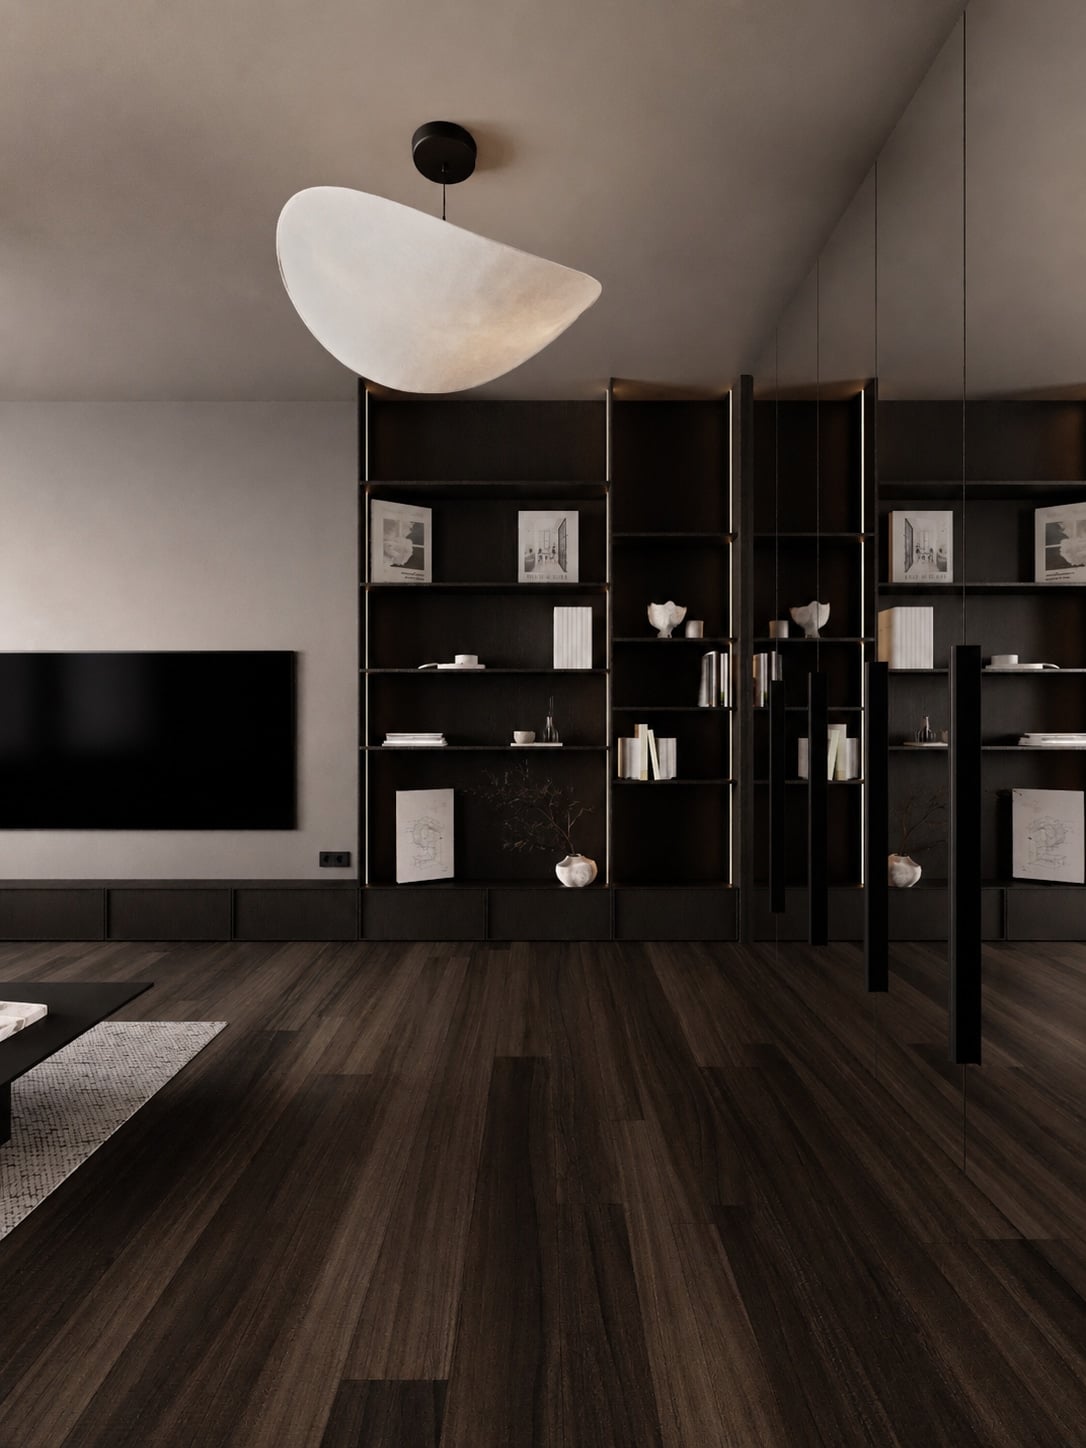
TAACH was formed around a simple position: that interiors should be shaped by function, proportion and atmosphere rather than by style.
Background
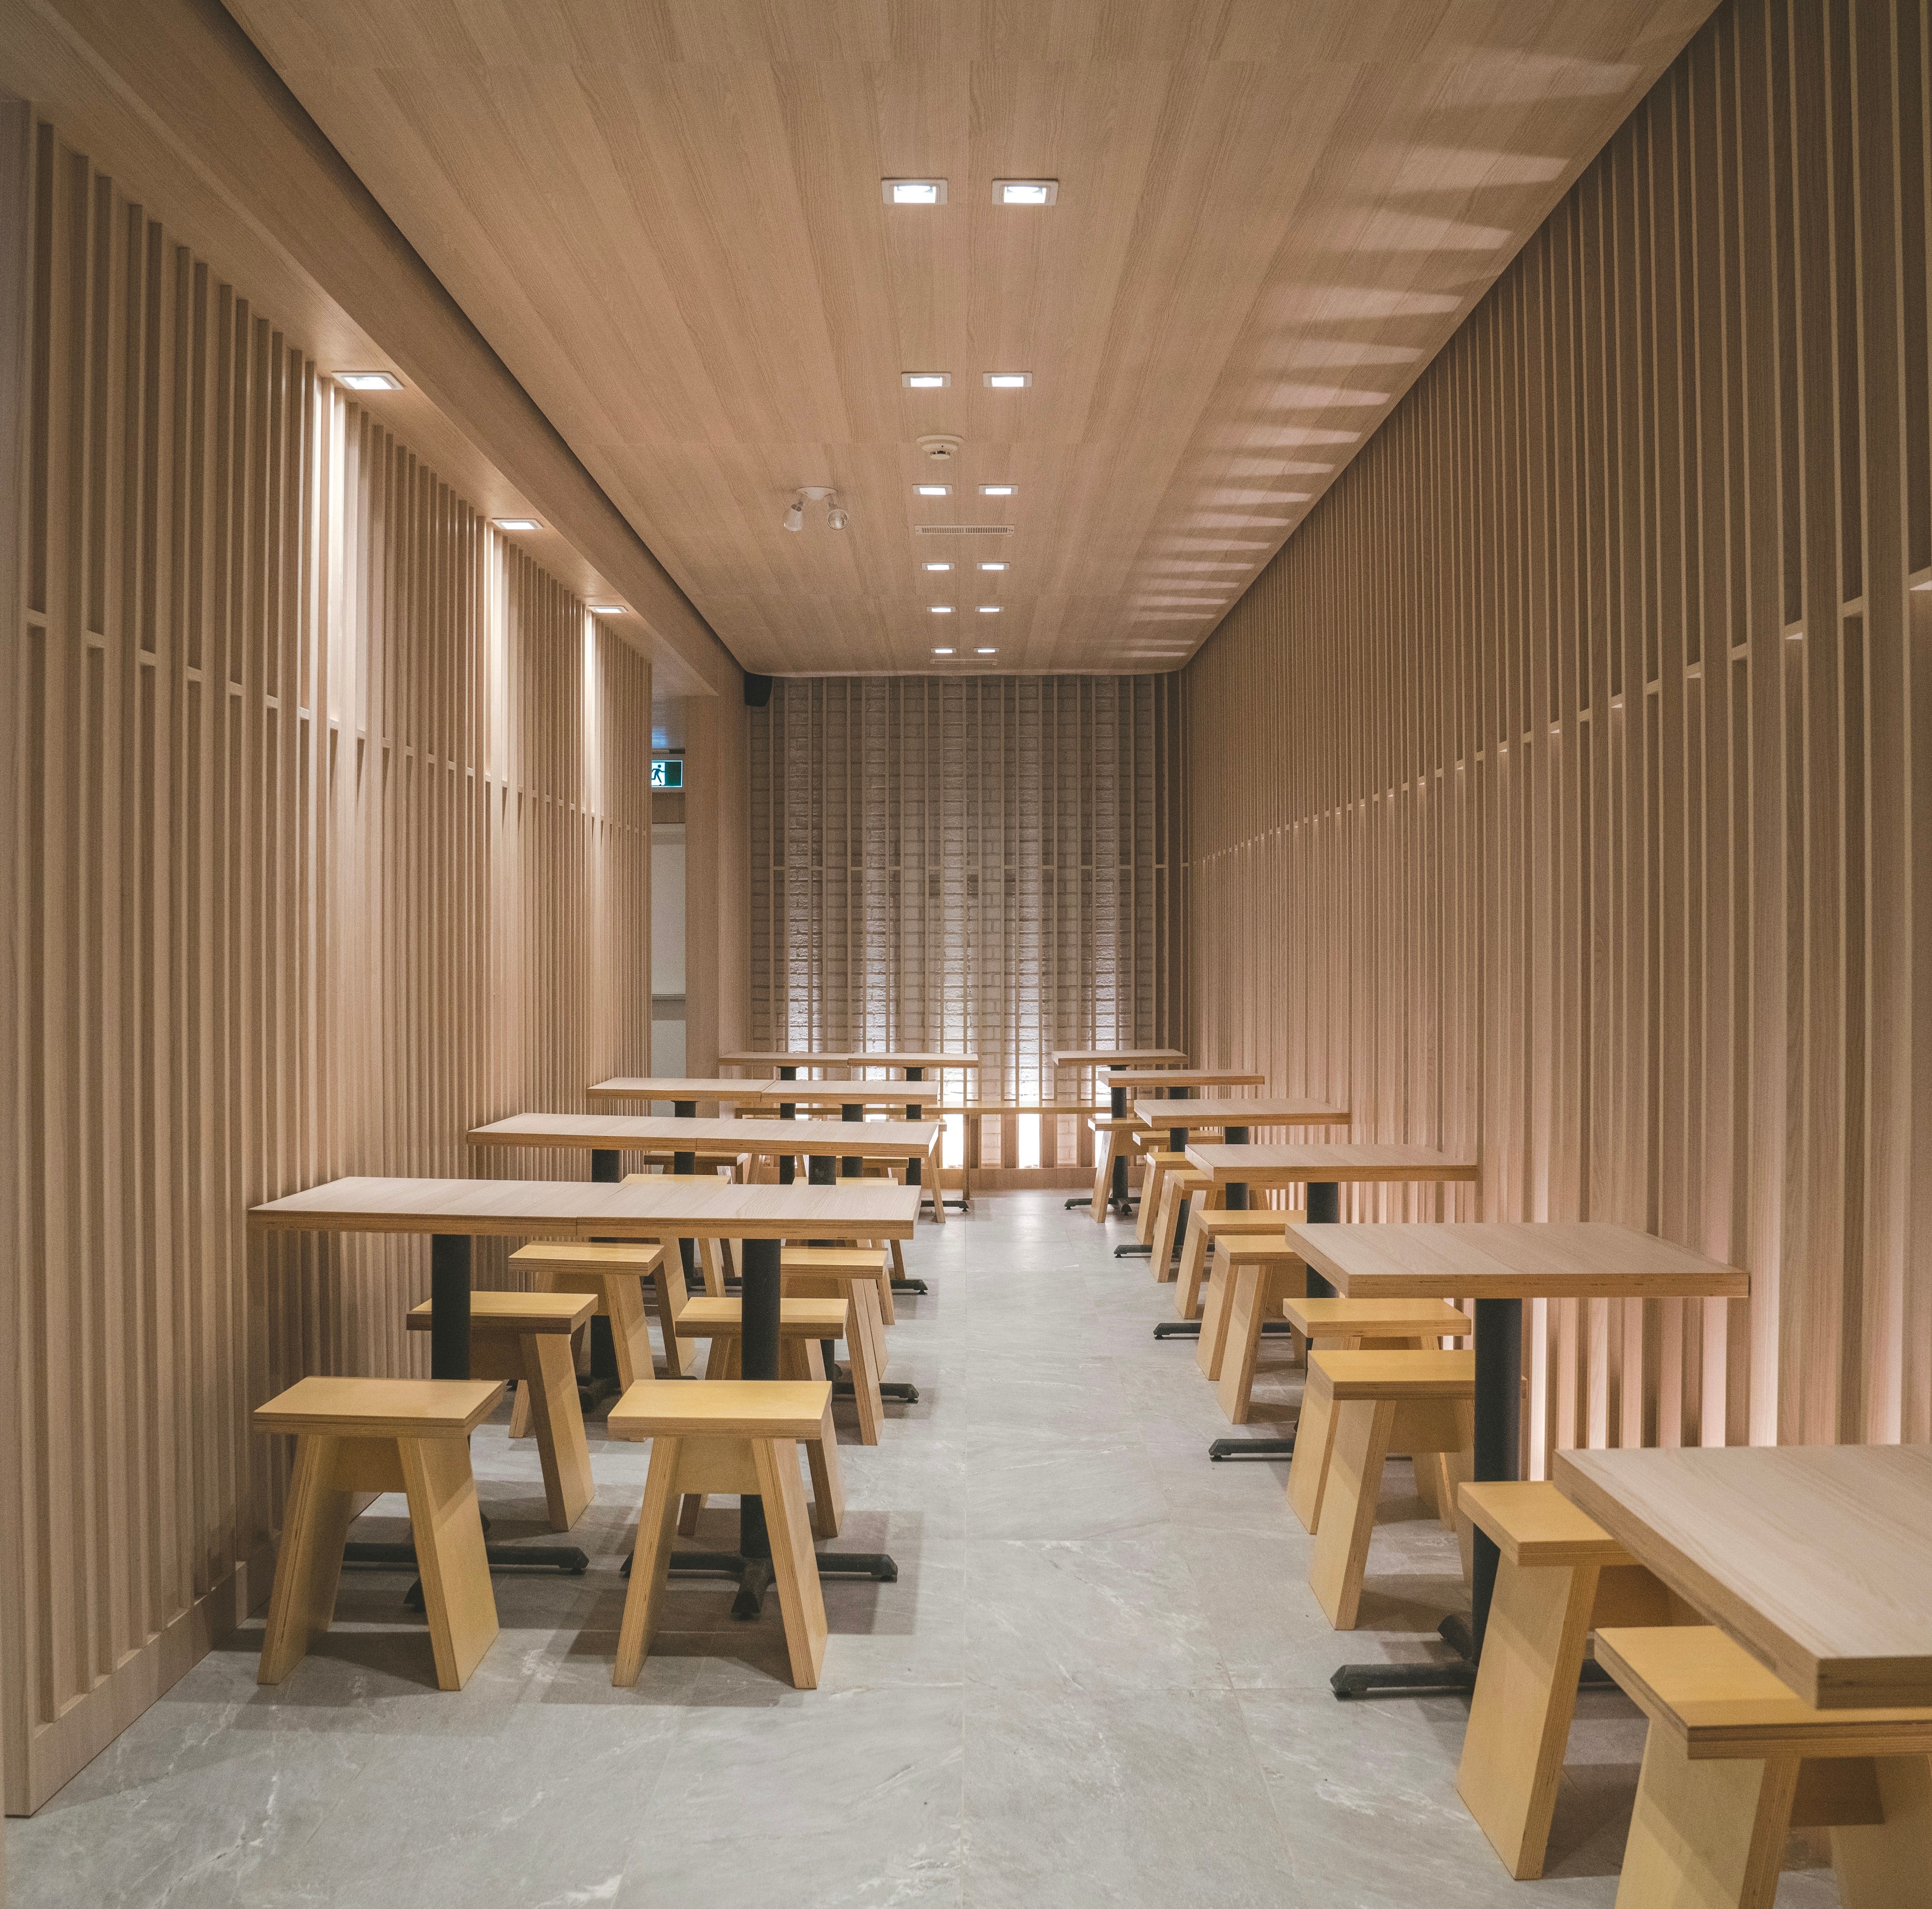
The studio works across residential, hospitality and commercial projects, treating each one as a spatial problem before an aesthetic one.
Our work begins with the architecture that already exists — how light enters, where its constraints sit, and how the space will actually be used. From there, the palette narrows: three materials resolved completely serve a room better than nine specified and hoped to agree.
Studio Identity
Material, light and detailare considered as part of onecomplete spatial experience.
Founder
Maxim Artemenko
Founder
Maxim founded TAACH to practice that position directly: proportion and circulation settled first, the palette kept narrow, and every junction drawn before it reaches site.