The Room asOne Object
Culross Street Kitchen, viewed from threshold to garden light — an interactive spatial report on concealment, material continuity and the precision of a single run.
- Location
- Mayfair, London
- Views
- 04 guided / Free orbit
E-Magazine / Issue 01
The Room as One Object
Interactive spatial report / Culross Street Kitchen
Turn the room. Follow the material decisions. Read the light.
An interpretive architectural model assembled from project renders. Orbit freely or follow four guided viewpoints.
Interpretive spatial model ready to enter.
Reading the room
The kitchen begins with subtraction.
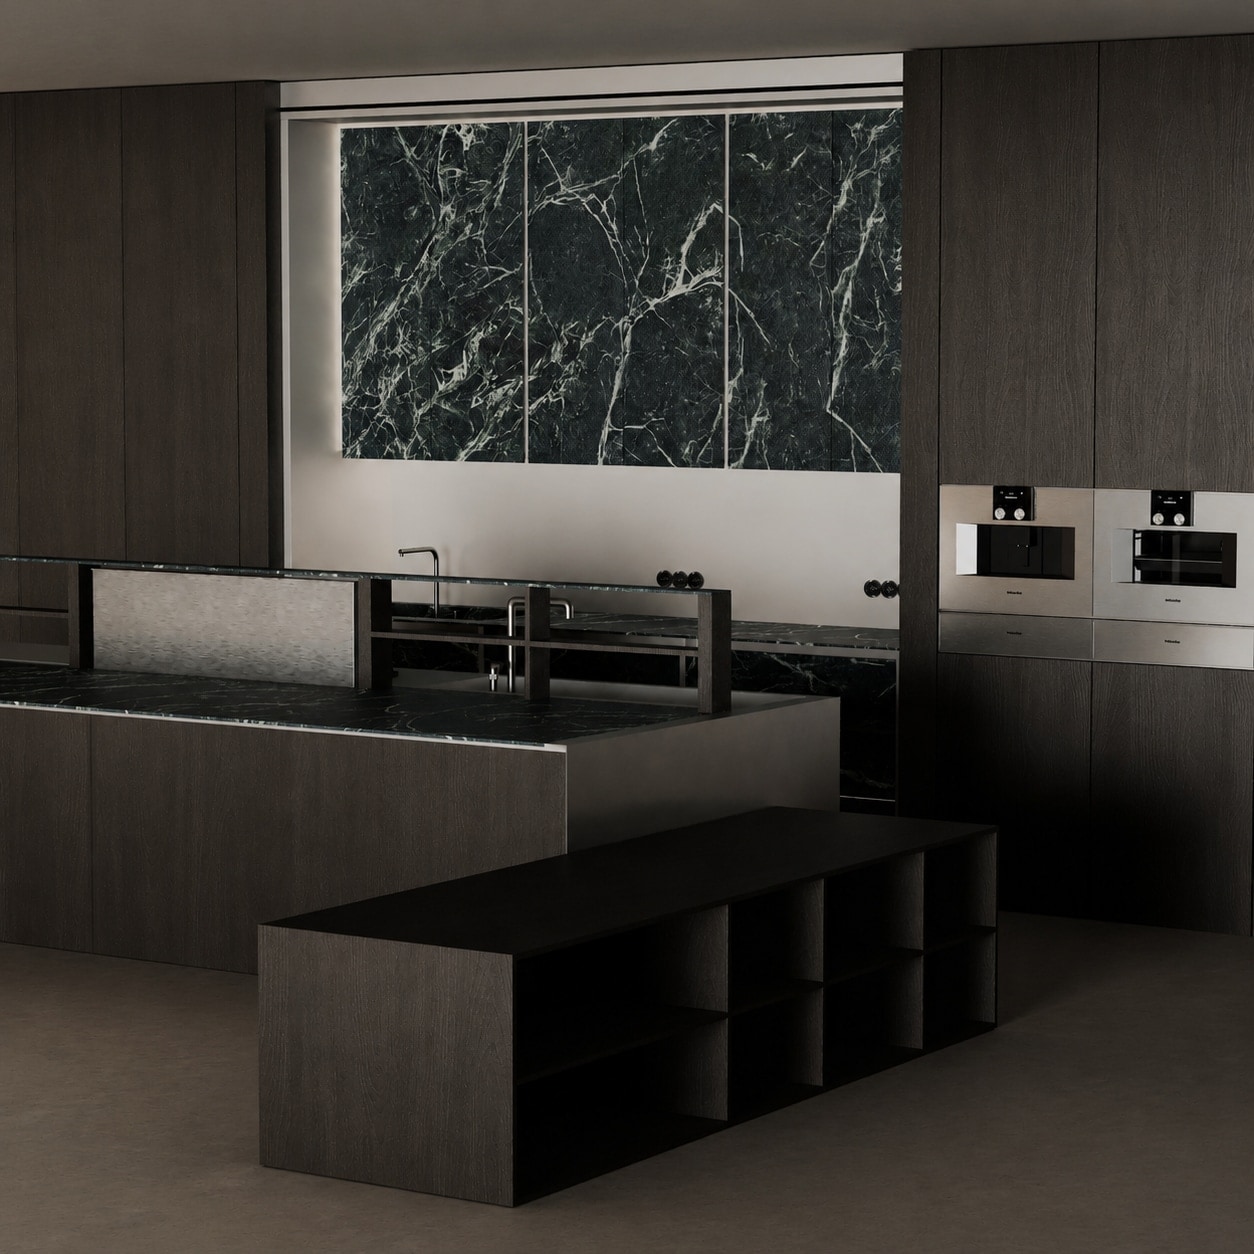
Separate units, appliance walls and a freestanding island are drawn together until the room reads as one continuous piece of architecture. The model above is a spatial report in four views: turn it freely, or follow the sequence to see how each decision holds the next.
The guided sequence
Swipe / 04 views04 views / Complete transcript
01 / Arrival / Sightline
Threshold
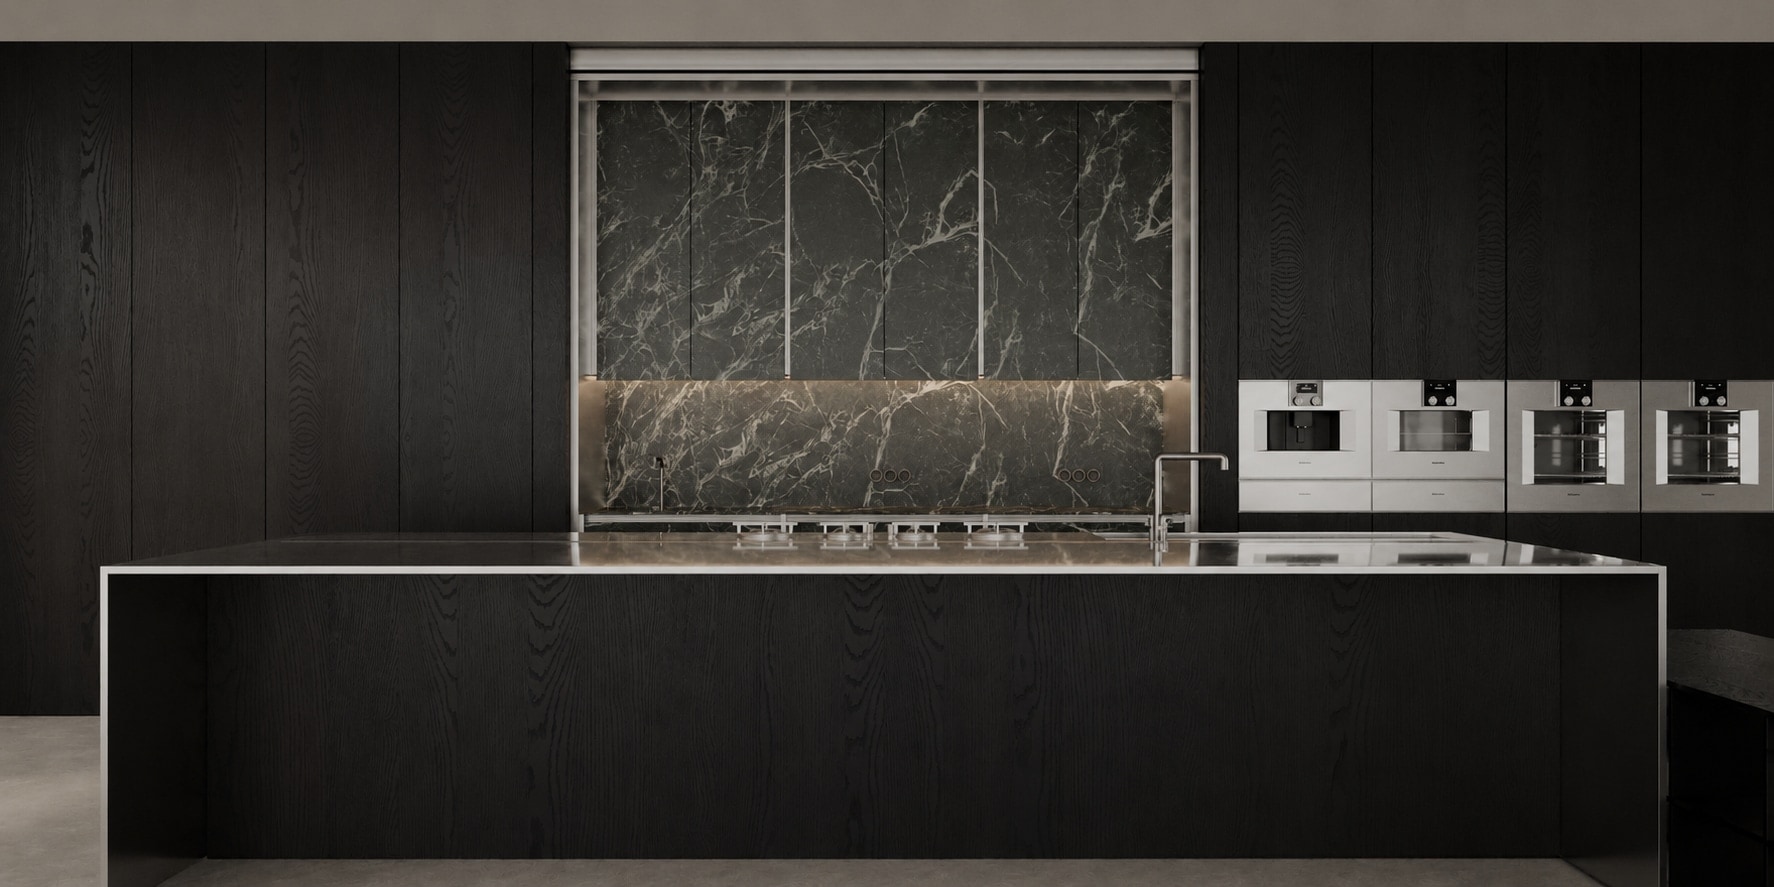
From the entrance, the room reads as a single dark elevation. Storage, appliances and preparation are held within its depth, leaving the sightline to the garden uninterrupted.
02 / Dark oak / Continuous elevation
One Continuous Run
Dark oak moves from floor to ceiling, then drops to form the island. Repetition turns separate functions into one architectural object.
03 / Black marble / Singular contrast
The Material Event
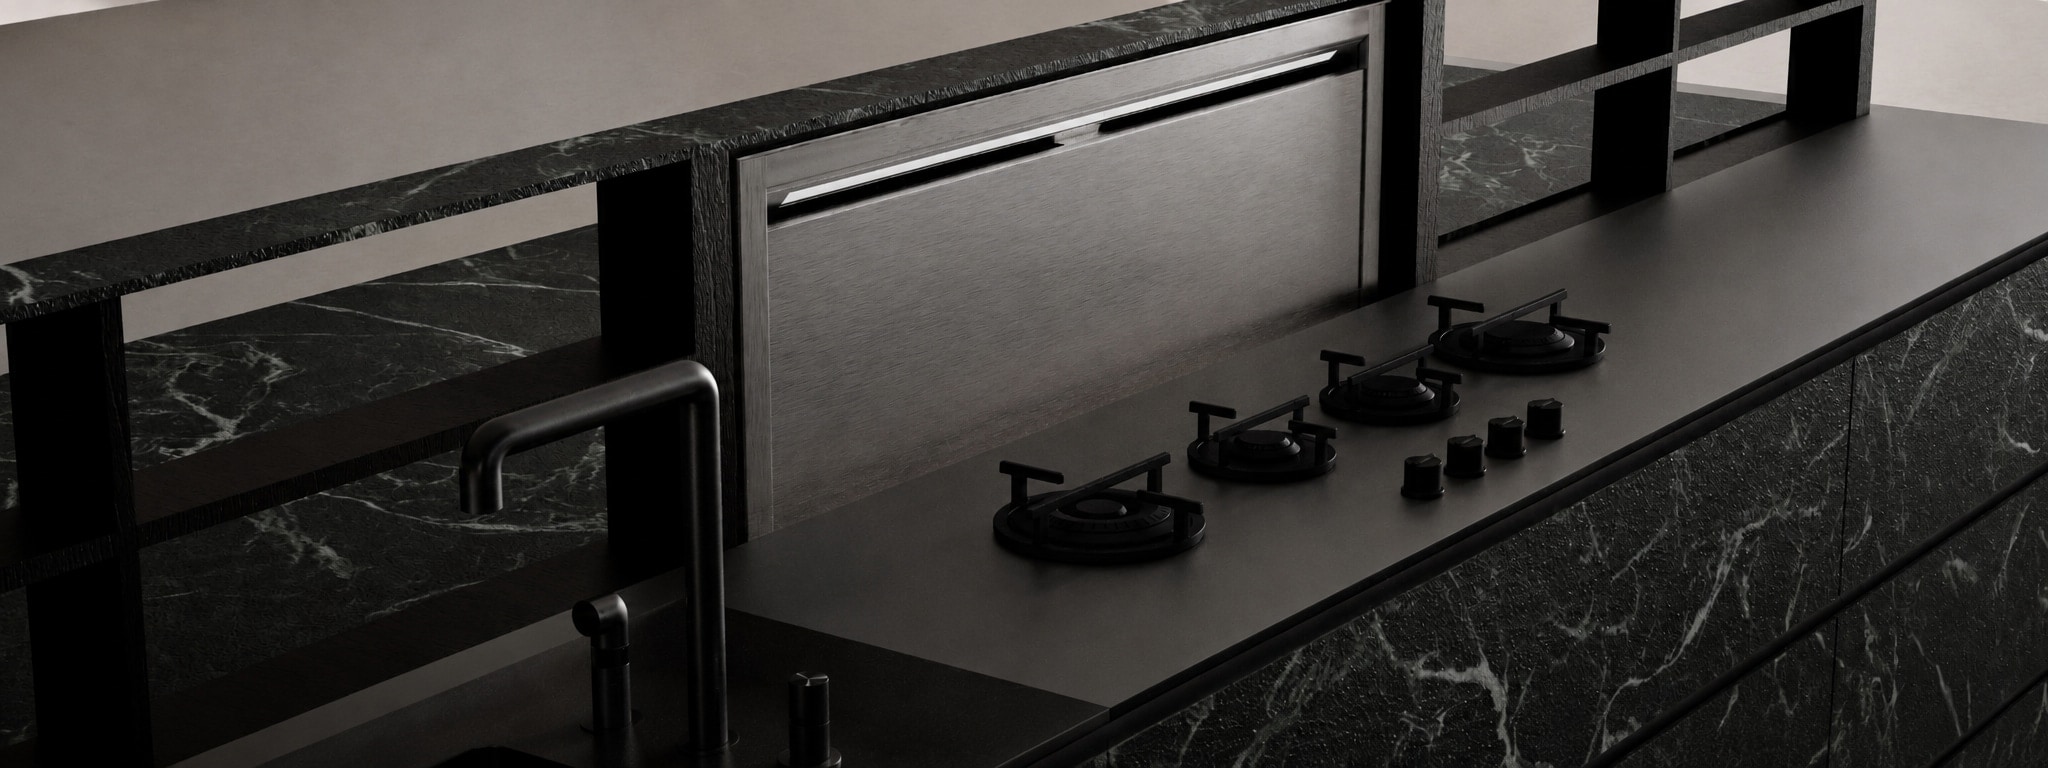
Veined black marble appears once, at the cooking wall. Against the held palette it registers with greater force — movement contained within a single plane.
04 / Sheer linen / Diffused garden light
Light at the Edge
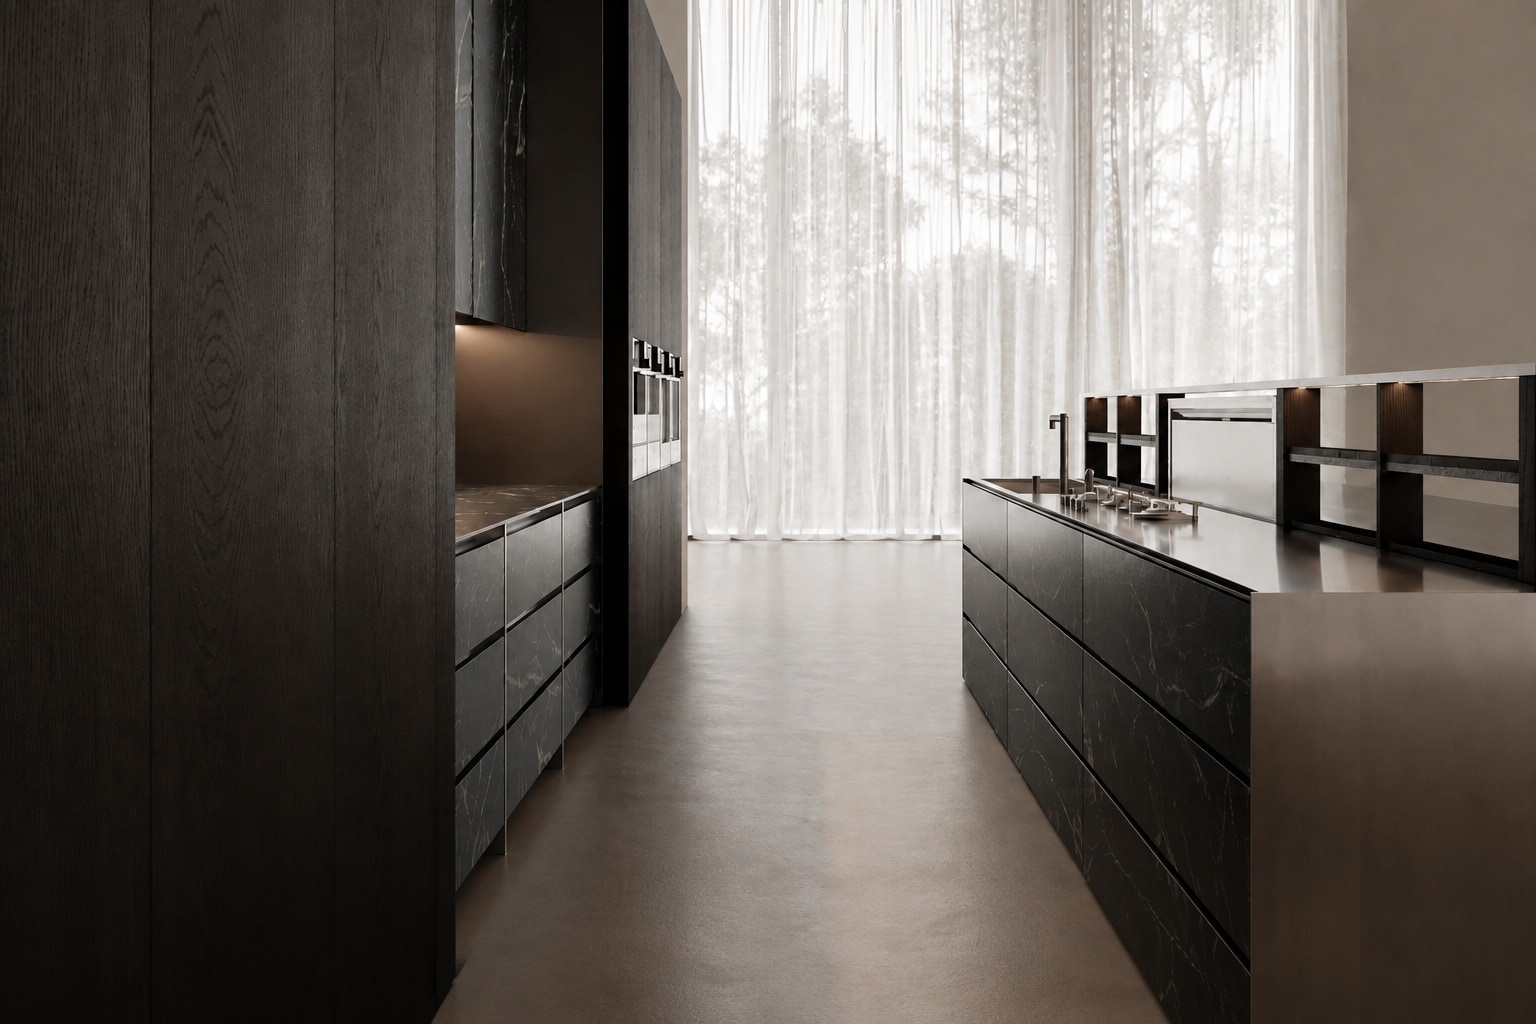
The room releases at its far end. Sheer linen filters the garden into a diffuse field, allowing the dark joinery to recede rather than close the space.
Model note
This is an interpretive spatial model assembled from the project renders, not a measured survey or photogrammetric scan. Its purpose is to make the room's relationships — elevation, island, material event and daylight axis — available to explore in one continuous view.