The Joinery asArchitecture
Ryder Street Office taken apart — an interactive object study of curved timber, a disappearing work plane, reeded glass and light held within the section.
- Location
- St James's, London
- States
- 04 guided / Free orbit
E-Magazine / Issue 02
The Joinery as Architecture
Interactive object study / Ryder Street Office
Take the joinery apart. Follow the frame, desk and light seam.
An interpretive architectural model assembled from project renders. Orbit the object or follow four guided states as it separates and reforms.
Interpretive spatial model ready to enter.
Reading the object
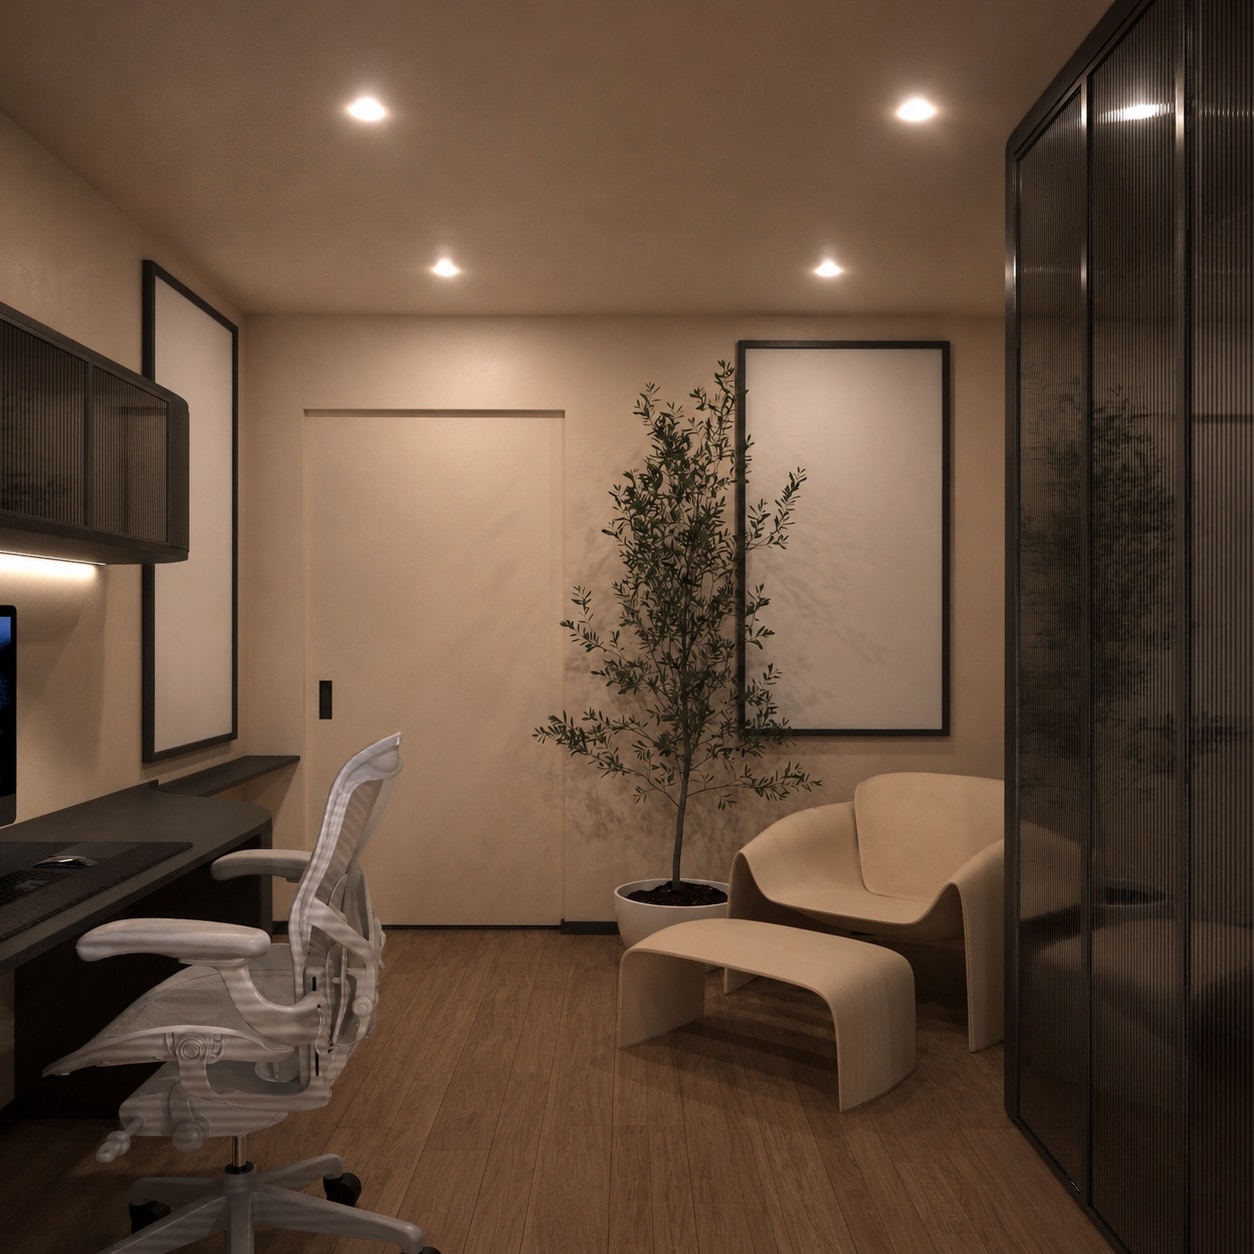
The office is organised by one piece of joinery.
Storage, display, work and concealed light are drawn into a single curved elevation. The model separates that object into four states, revealing how its frame, work plane, glass and light channel cooperate before returning to one quiet line.
The exploded sequence
Swipe / 04 states04 states / Complete transcript
01 / Dark timber / One line
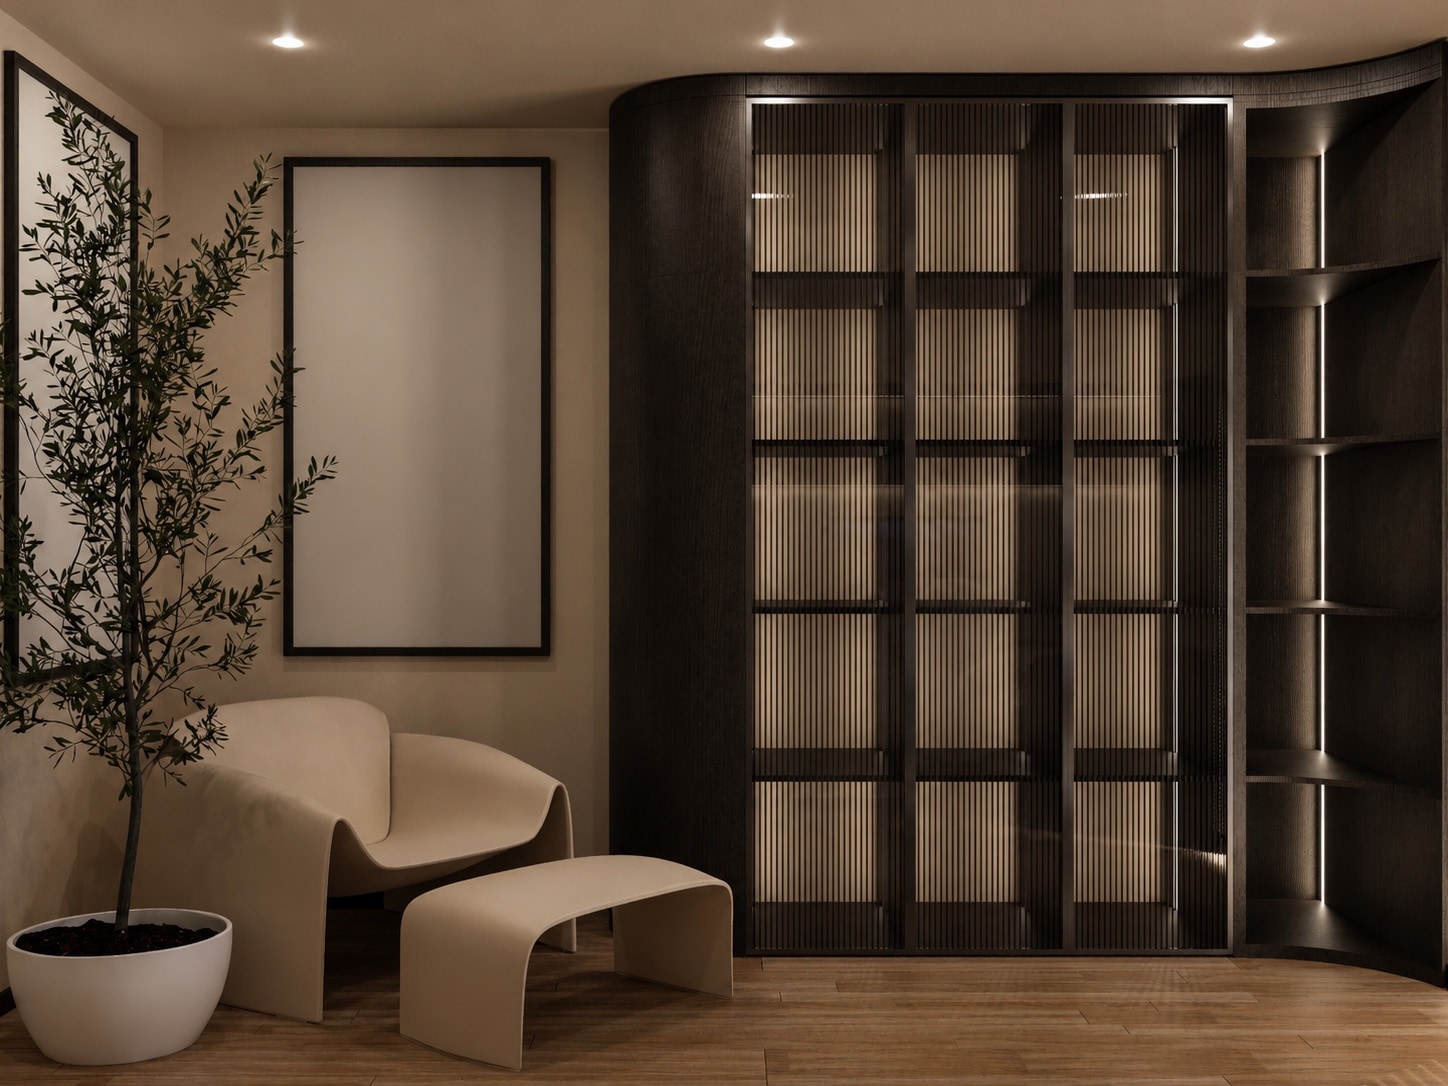
The Complete Elevation
Desk, storage, display and concealed light are gathered into one continuous architectural elevation. The room reads first; its individual functions arrive later.
02 / Joinery / Enclosure
The Curved Carcass
A sequence of full-height timber bays bends at the ends, removing the hard stop of a conventional cabinet wall and holding the room within a softer perimeter.
03 / Desk / Lower datum
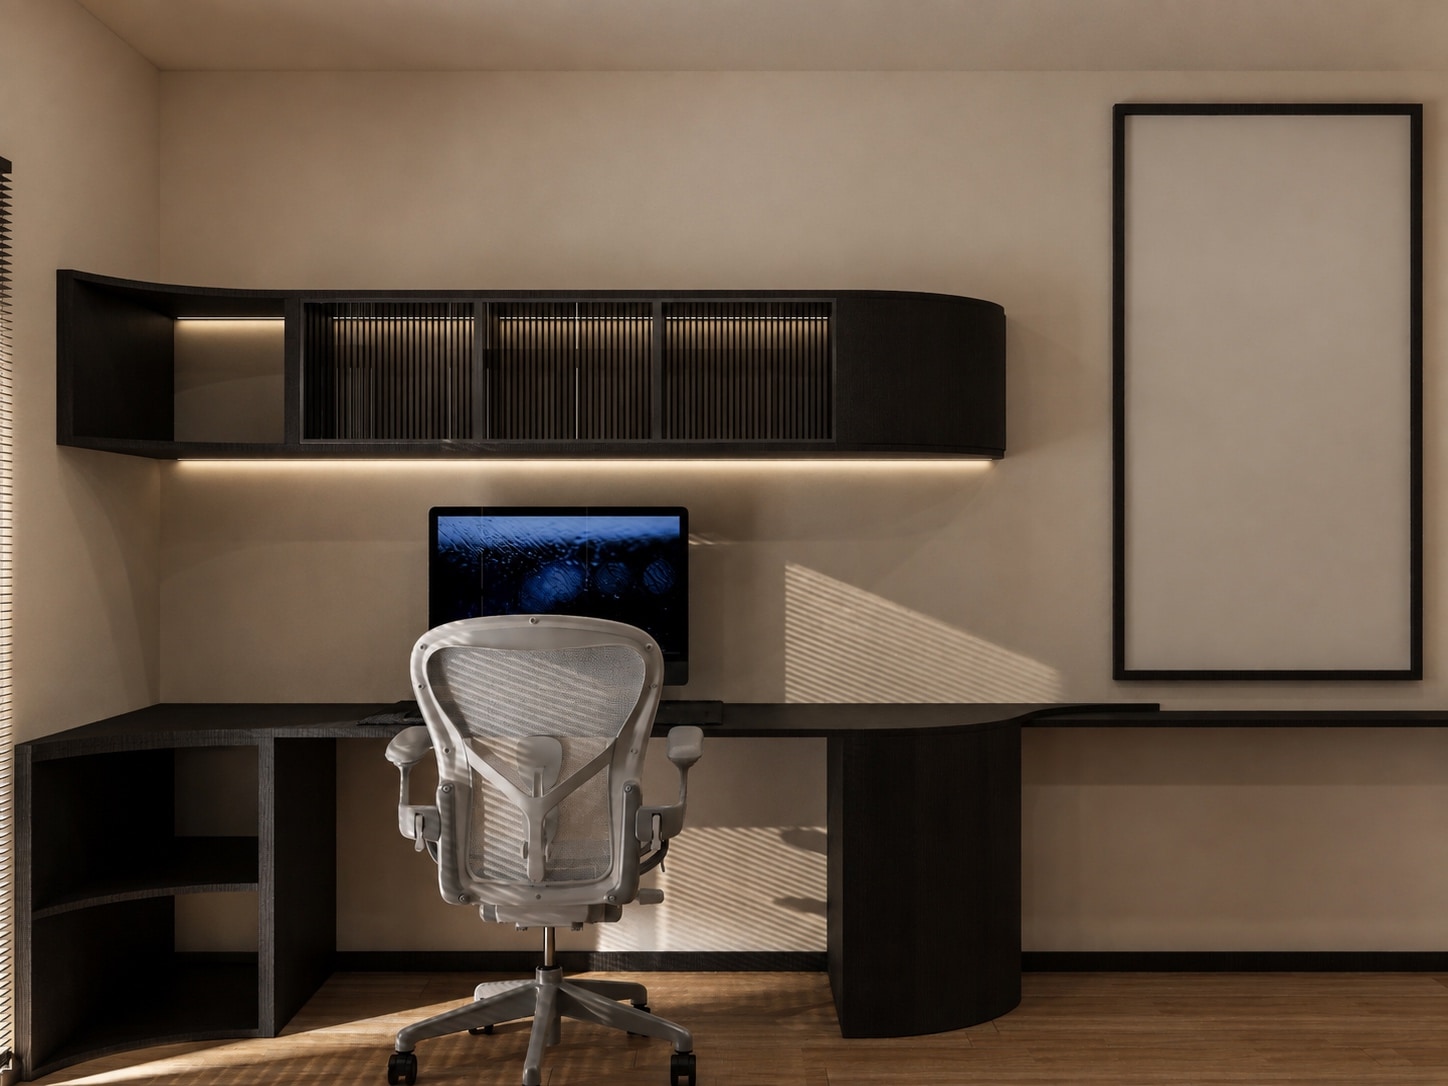
The Work Plane
The desk leaves the wall as one thin horizontal plane. Its drawers and services remain within the joinery depth, allowing work to recede when the room changes mode.
04 / Reeded glass / Light seam
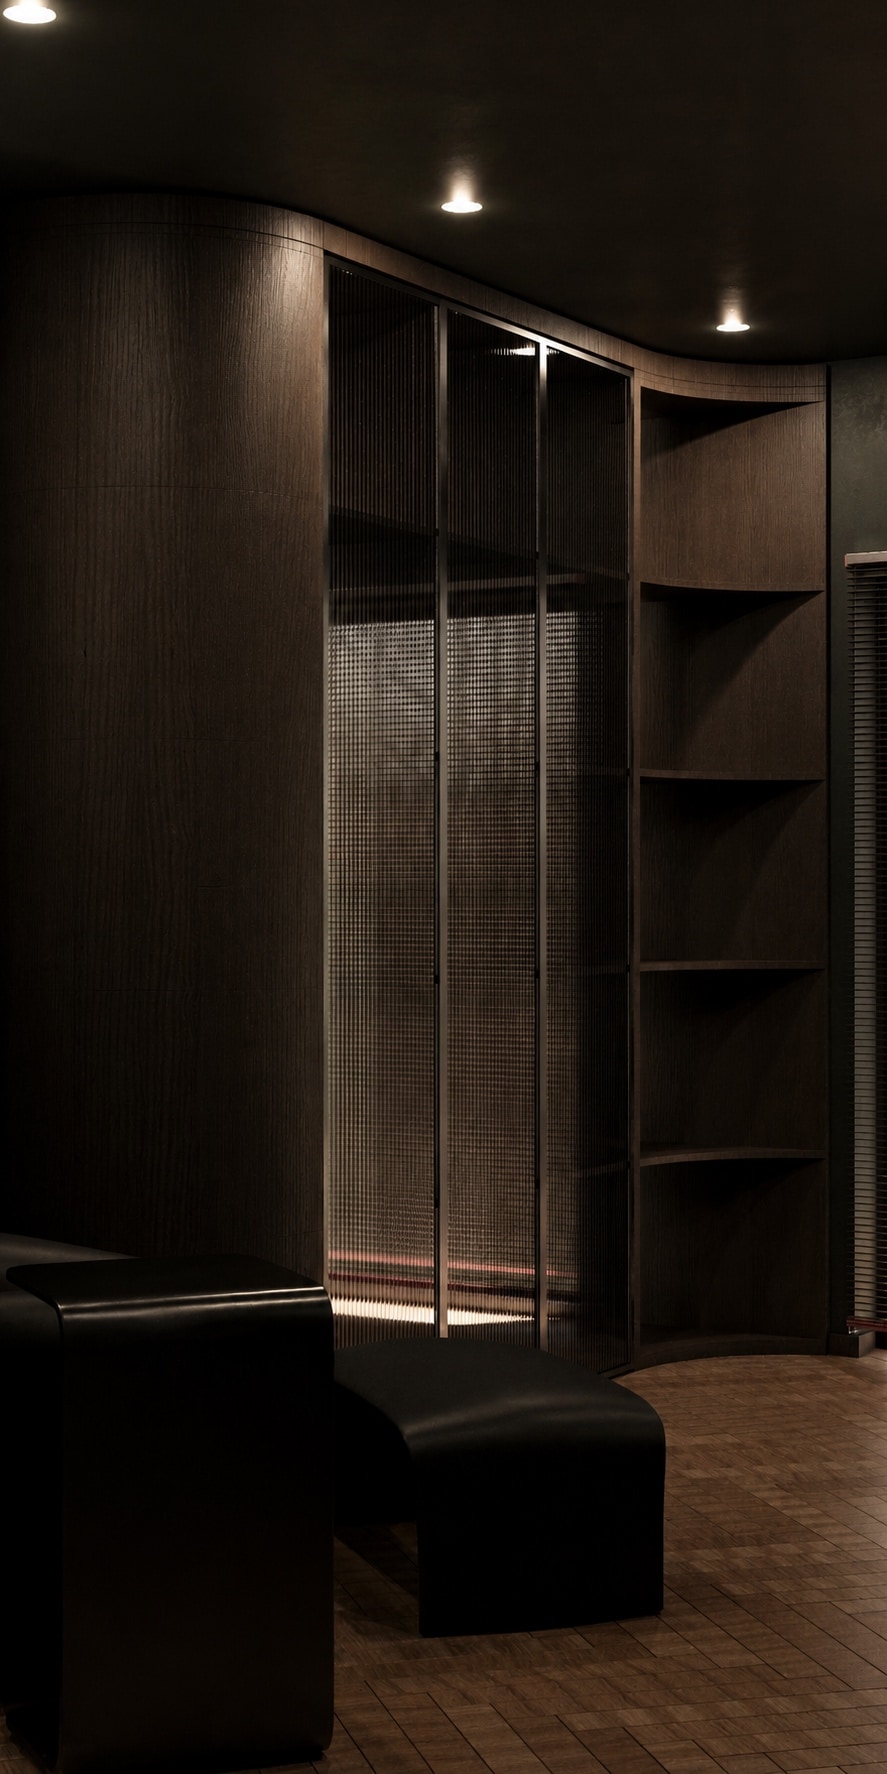
Filter and Light
Reeded glass interrupts the timber without becoming a separate display case. Concealed light sits inside the section, turning the cabinet into a warm, translucent threshold after dark.
Model note
This is an interpretive joinery model assembled from project renders, not measured fabrication data or a construction model. It makes the relationship between carcass, work plane, glass and concealed light available to examine in one continuous object.