Skip to content
0606Project

RyderStreetOffice

A private study built around a single run of curved dark joinery, with a reading corner set apart in cream and olive.

Location
St James's, London
Type
Residential
Year
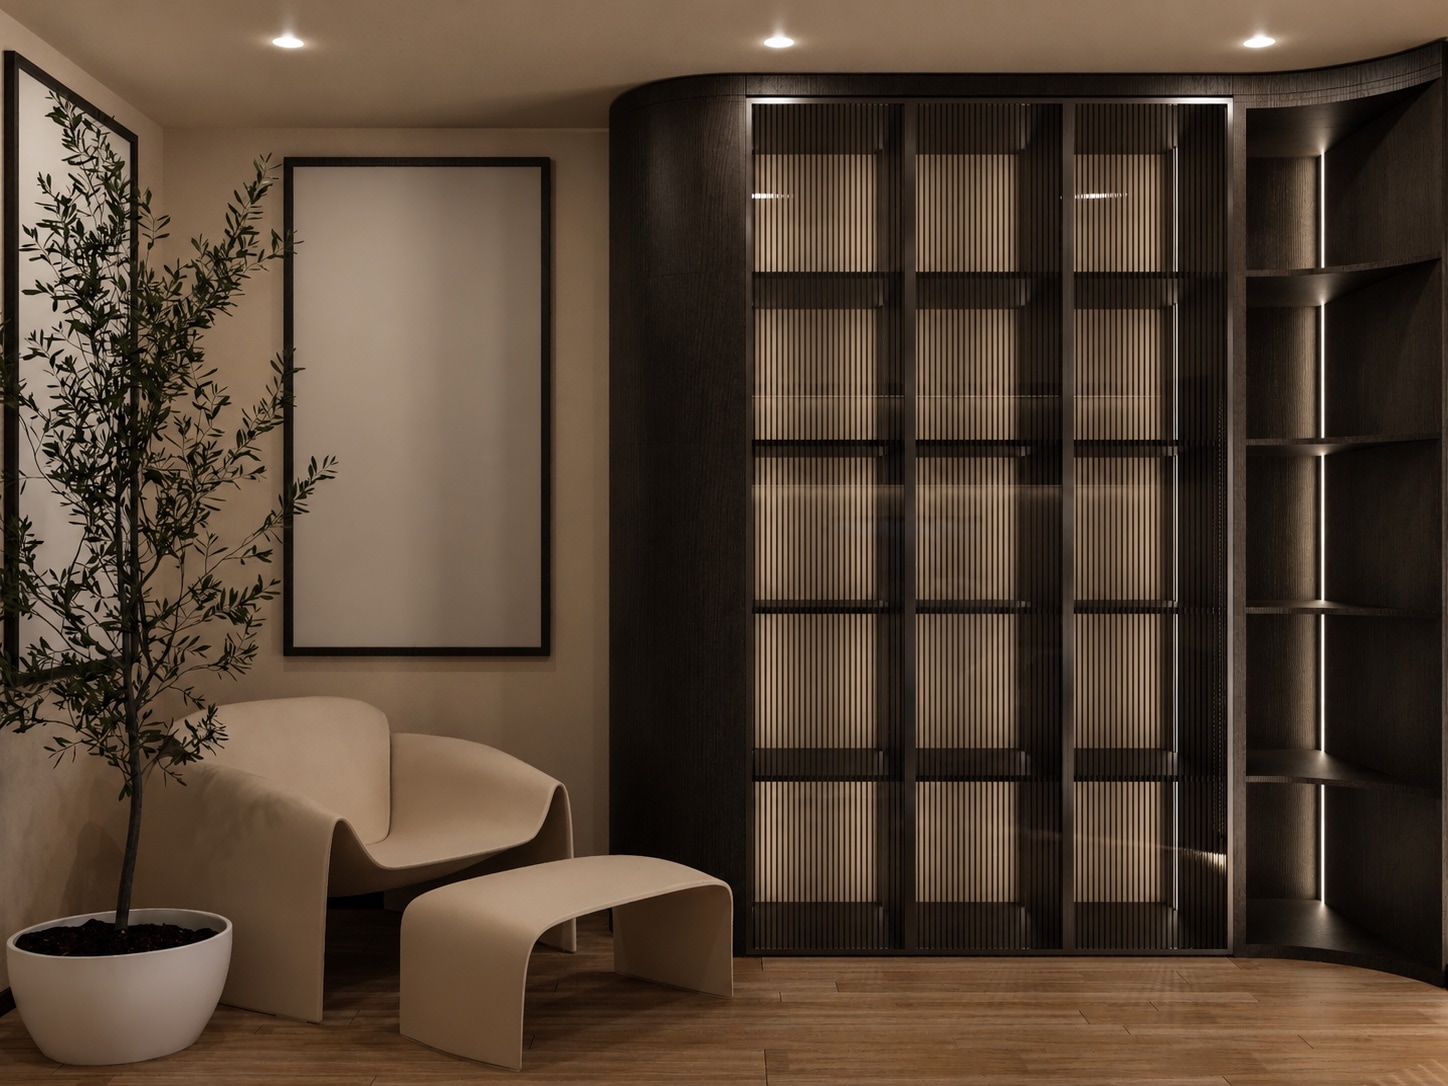
A tall curved cabinet with backlit display shelving beside a cream lounge chair, ottoman and olive tree.

The office, in sequence

A study in arrival, material and the slower atmosphere of the room after hours.

06 views · Swipe · Tap to enlarge

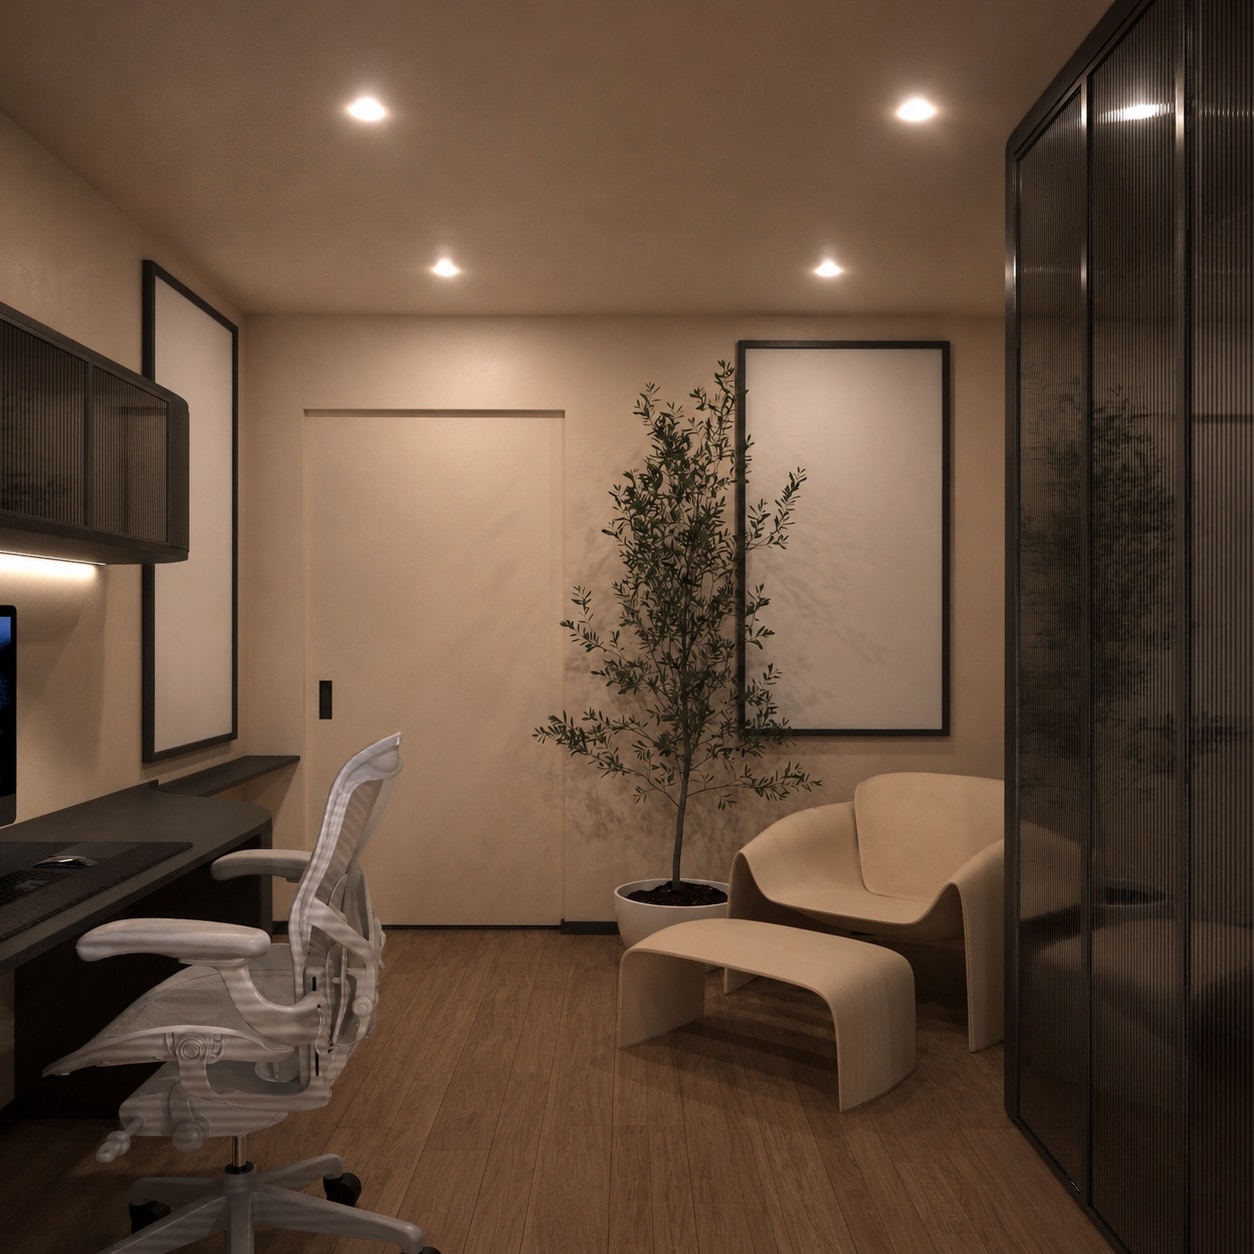
A study with a built-in desk, a curved dark wood cabinet, and a reading corner with a cream lounge chair and an olive tree.
01/The study, from the doorway
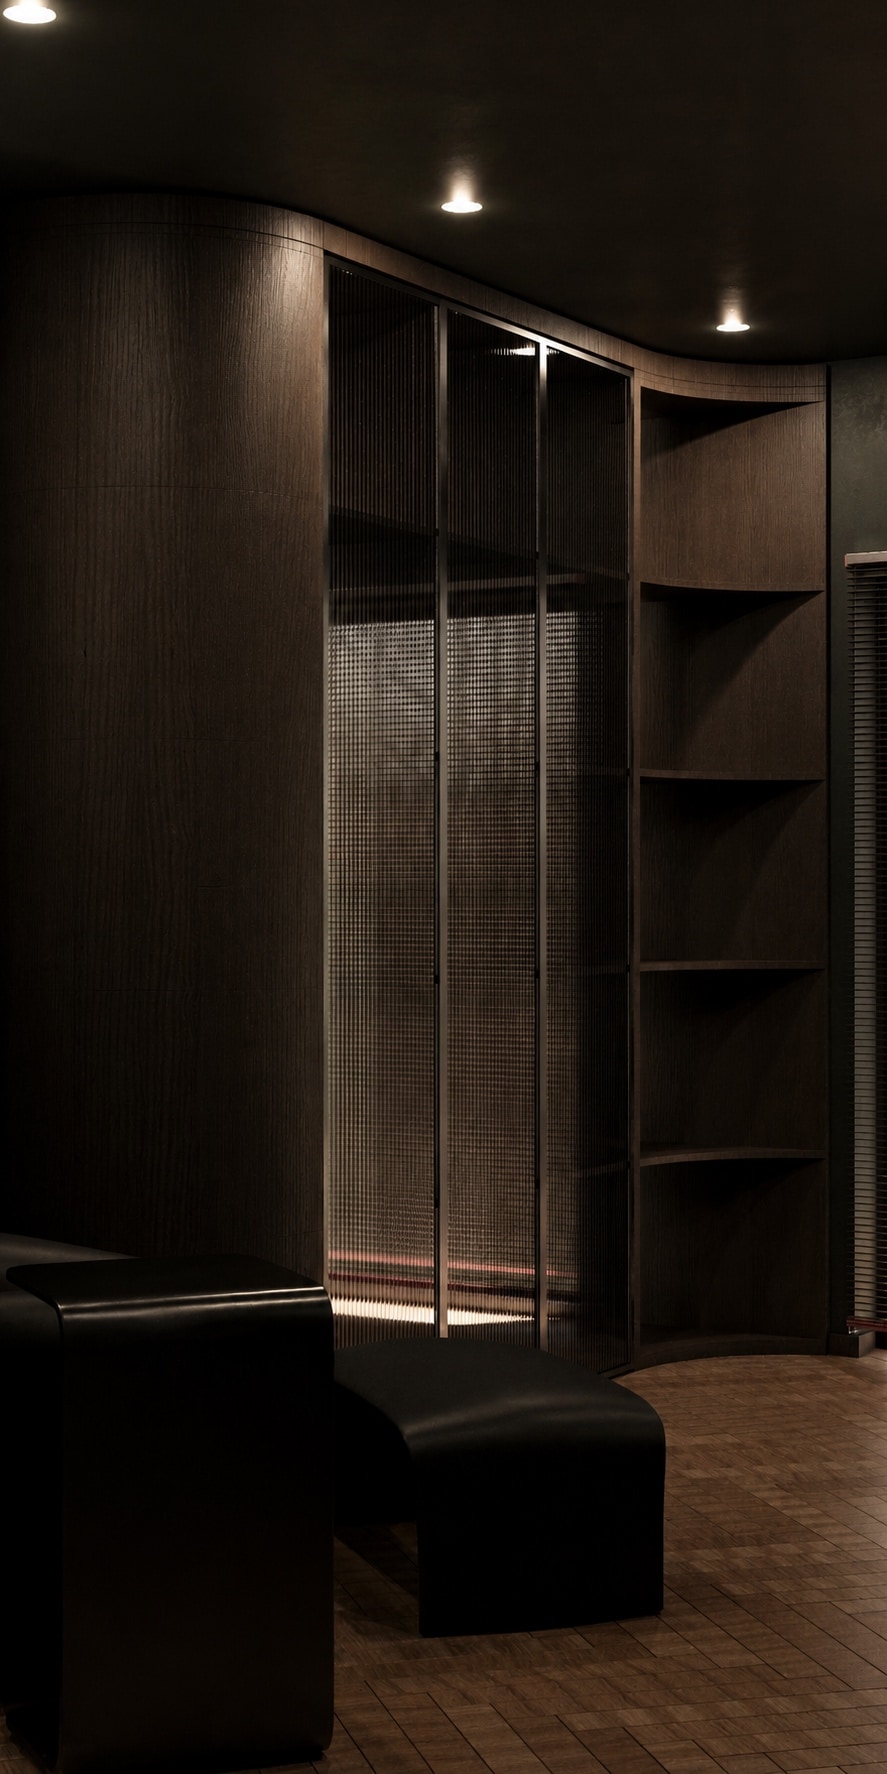
A close detail of curved dark joinery with a reeded glass panel, beside a dark leather bench.
02/Joinery and glass, in detail
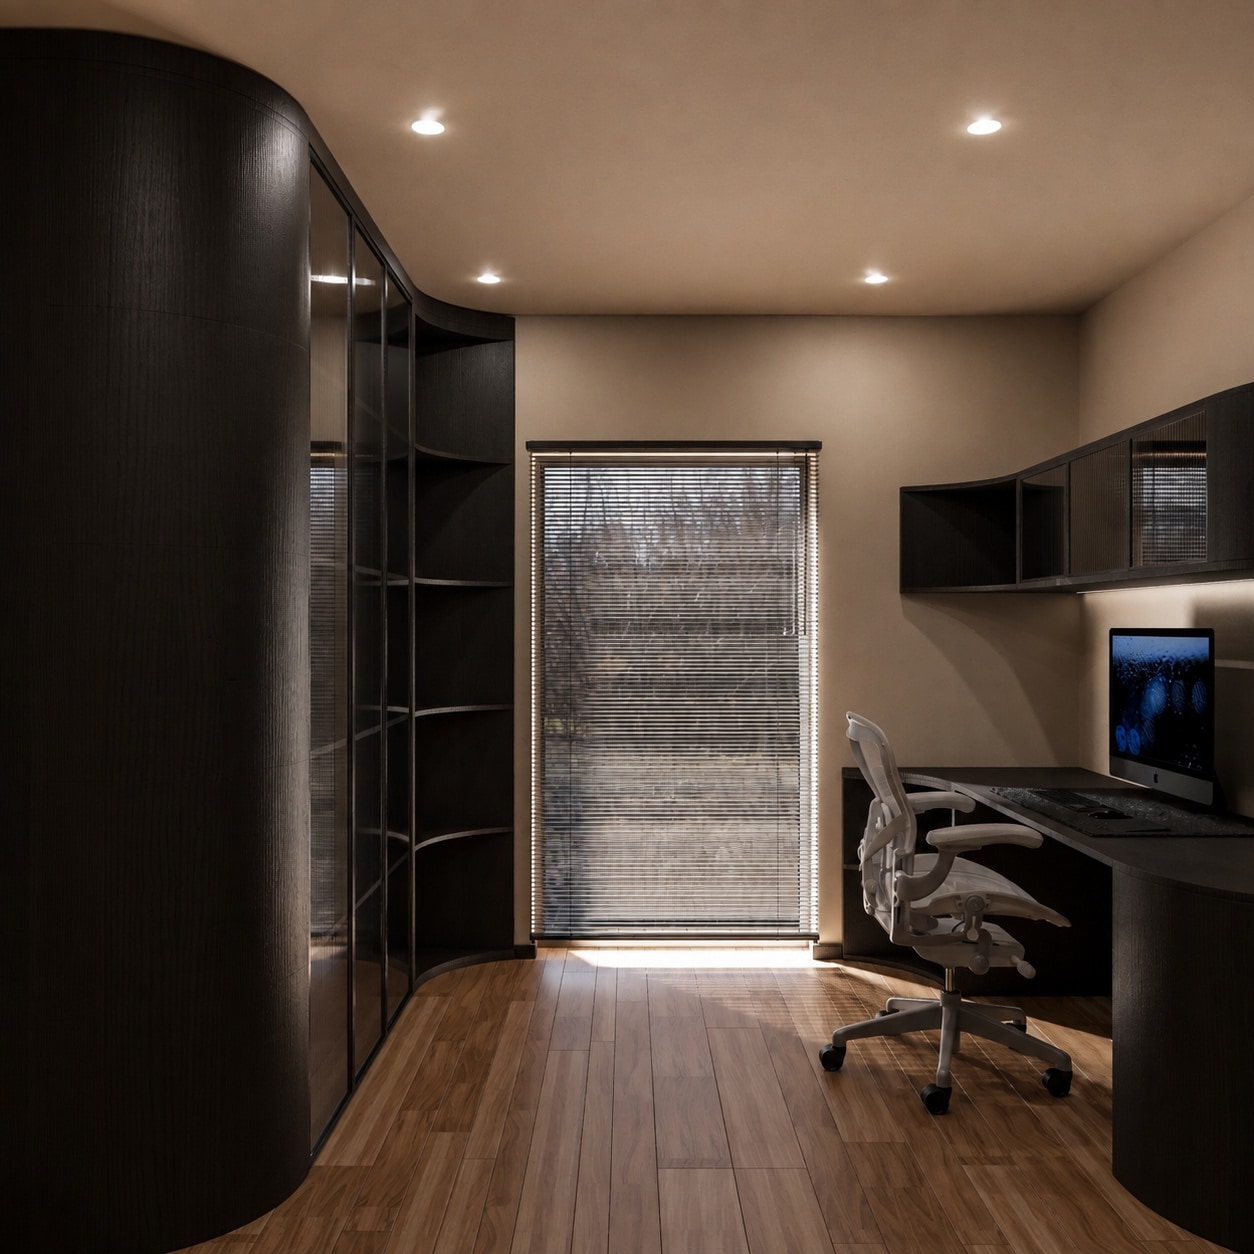
A curved dark wood cabinet with open shelving beside a rain-streaked window, with a desk and chair opposite.
03/Entry, past the display cabinet
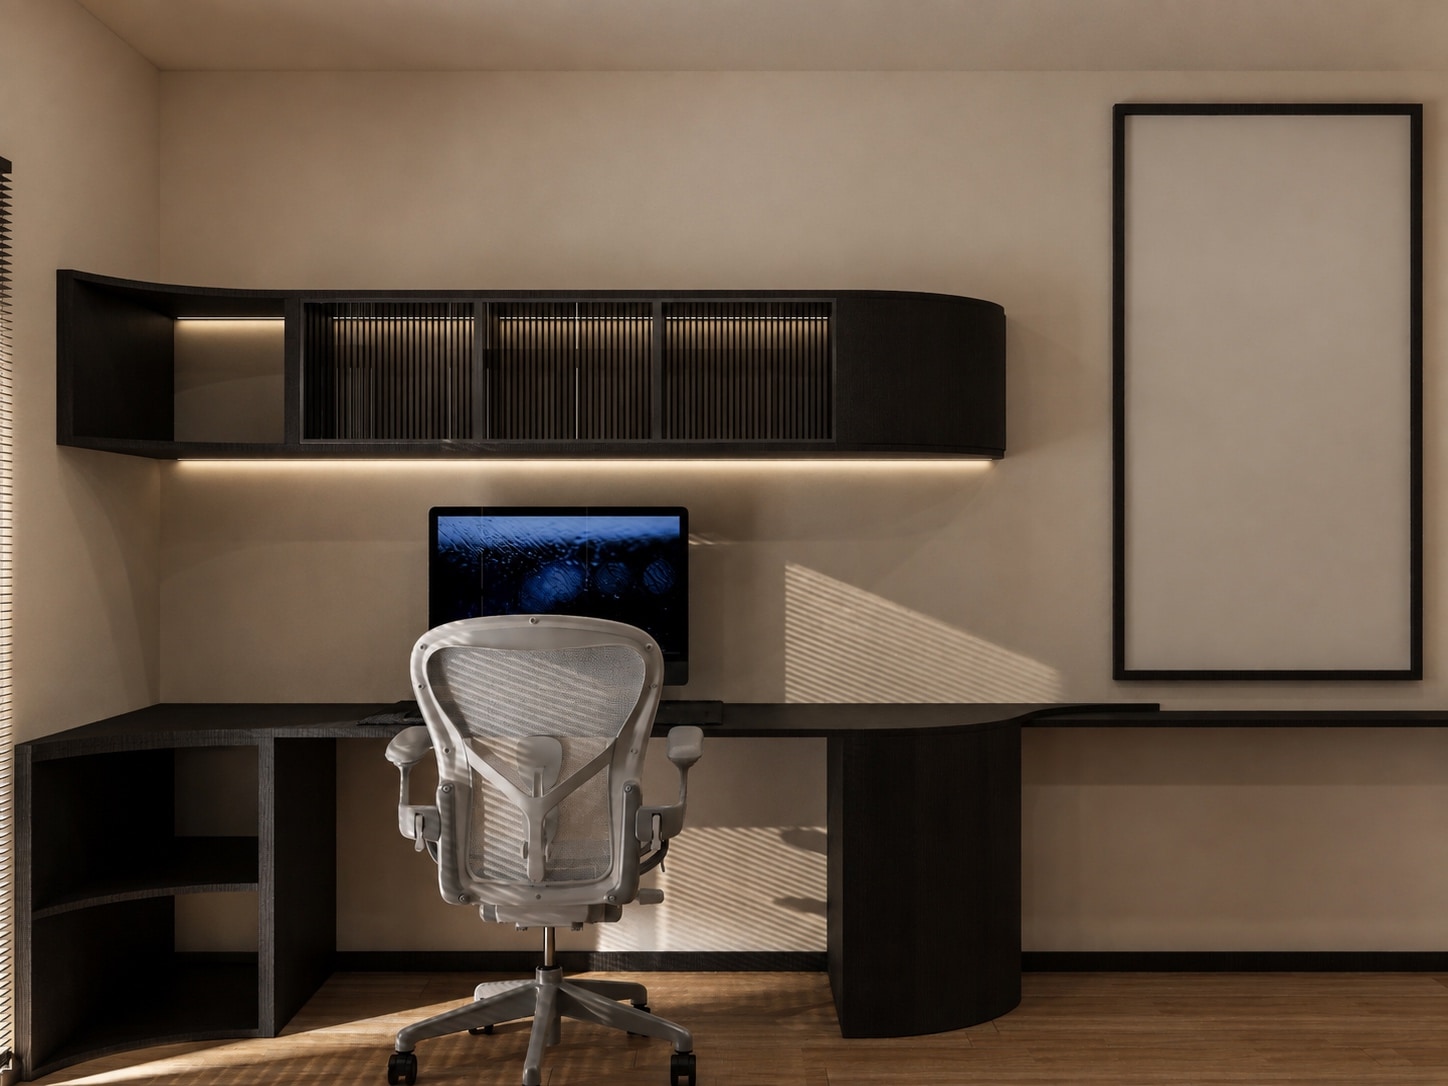
A built-in desk with a floating dark cabinet above it, a mesh desk chair, and an empty picture frame on the wall.
04/The desk, in full
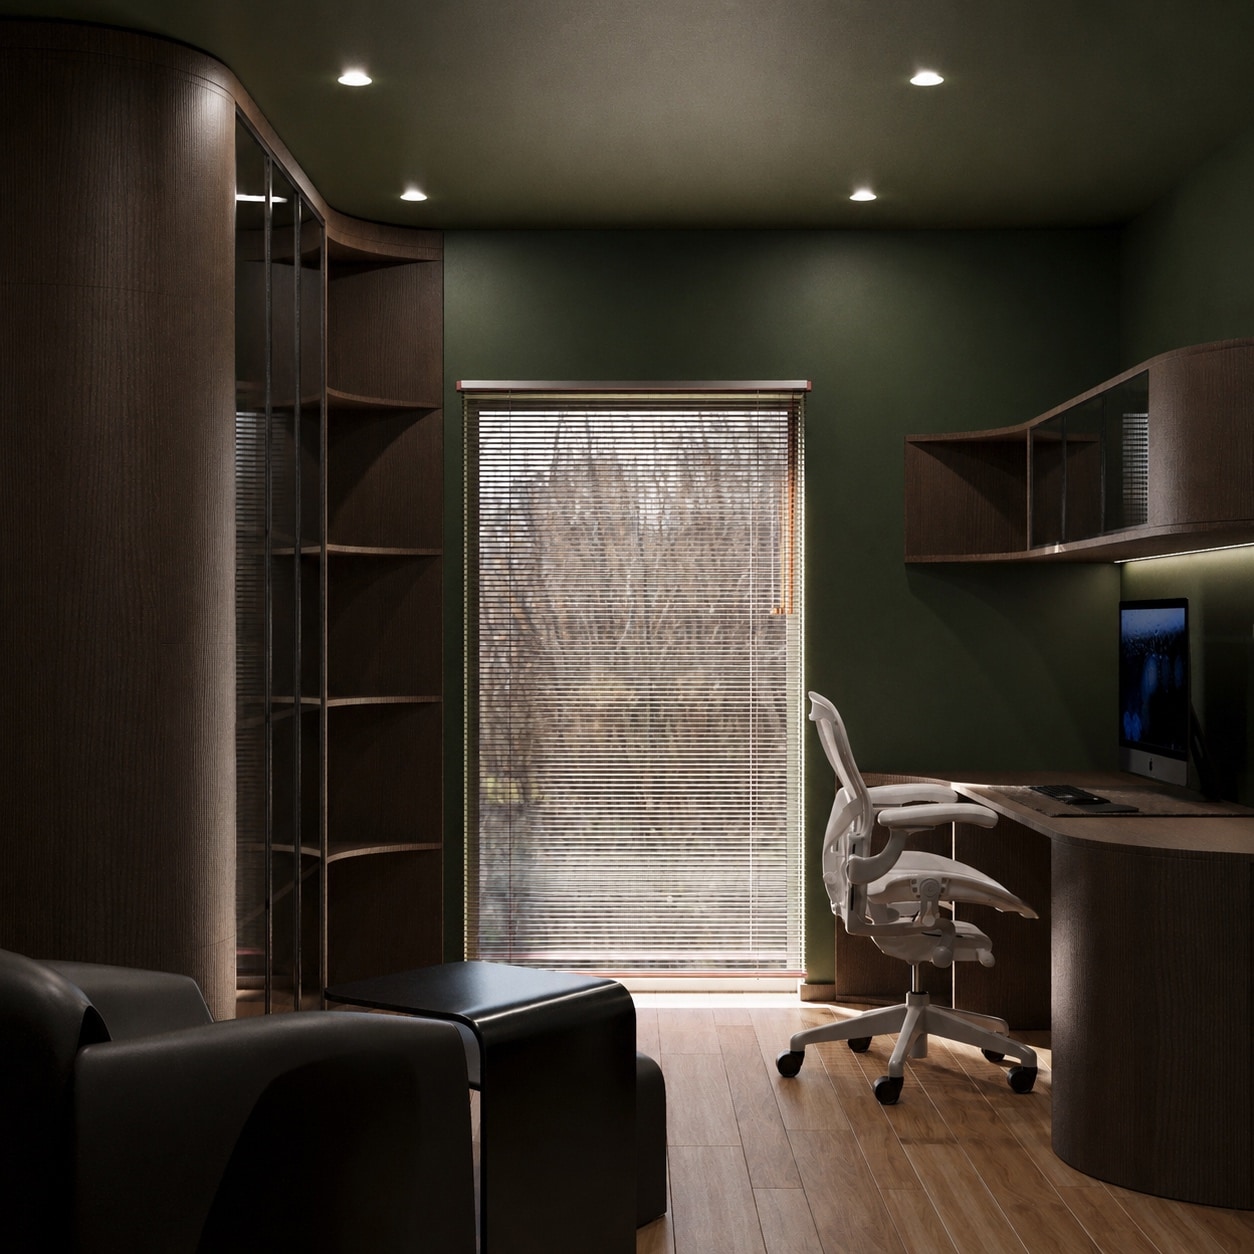
A study with dark green walls, a built-in desk and monitor, open shelving, and a rain-streaked window.
05/An alternate hour
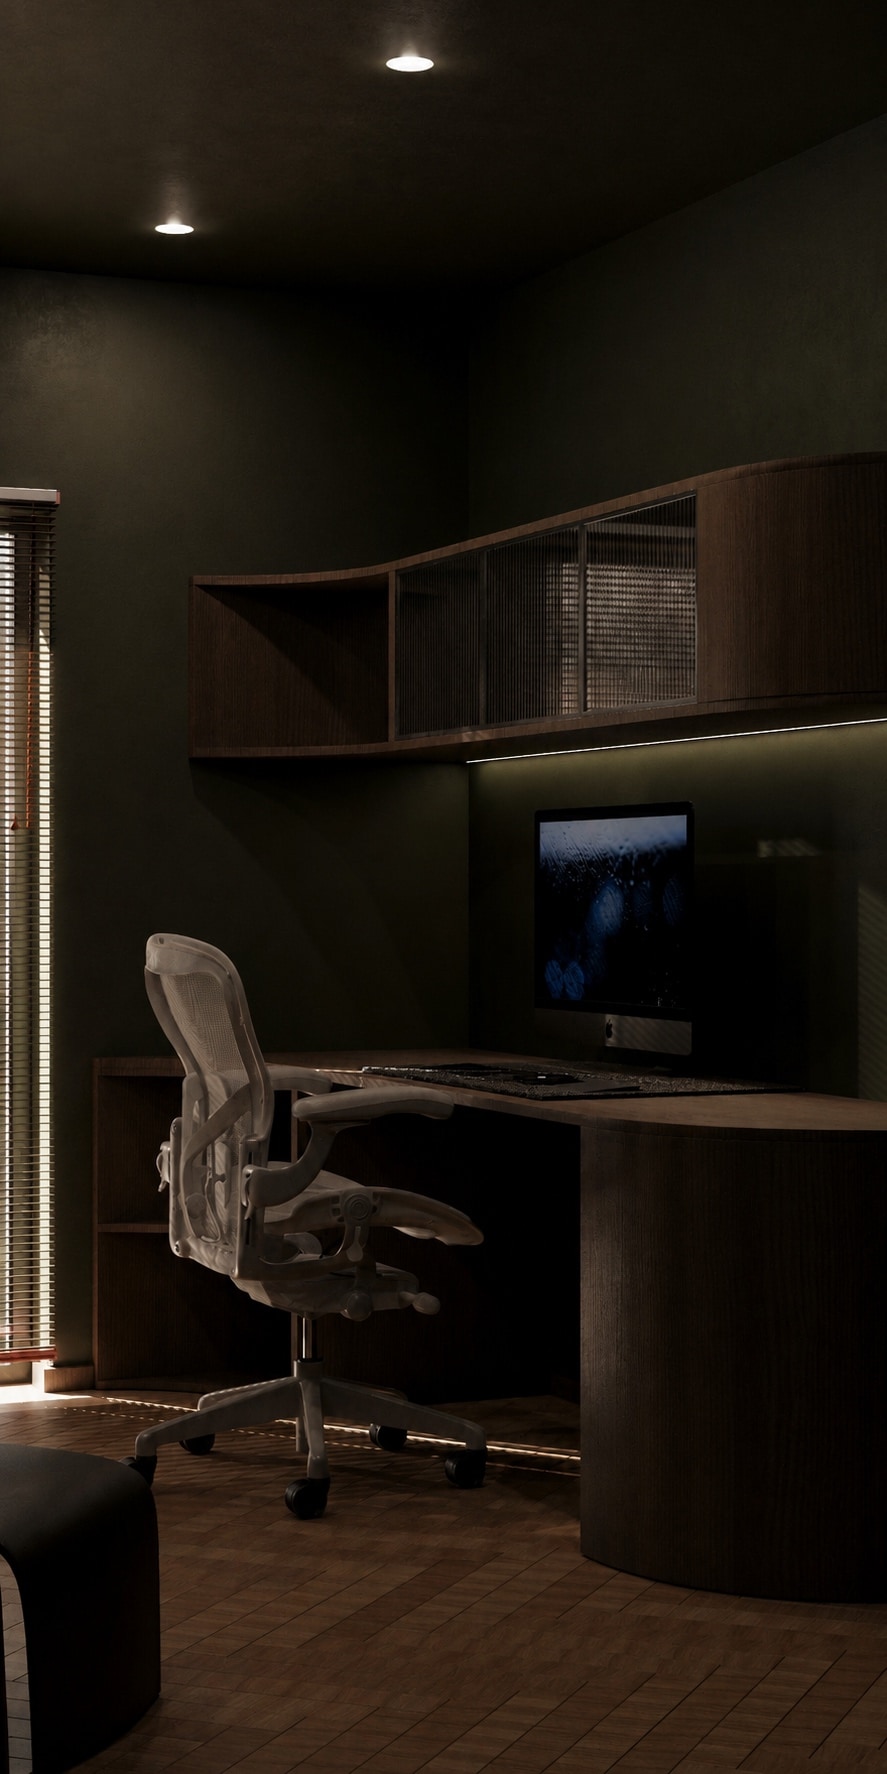
A built-in desk and monitor beneath curved dark shelving, seen in a narrow vertical framing.
06/Desk and shelving, in profile
E-Magazine / Object studyTake the joinery apart in an interactive 3D model

Project Overview

A private study built around a single run of curved dark joinery, holding storage, display and a working desk within one continuous form. A reading corner — a cream lounge chair, its ottoman, and a single olive tree — is set apart from the desk, so the room can hold two different kinds of attention without either intruding on the other.

Services

Explore all offices
  • Interior Architecture
  • Bespoke Joinery
  • Material & Finish Selection
  • Lighting & Atmosphere

Project information

Interior Design
TAACH Ltd

Design notes

03 chapters

01

The Brief

The brief called for a room that could hold a full working day without ever feeling like an office. The desk needed to all but disappear when it wasn't in use, and the room needed a second mode — somewhere to sit and read that had nothing to do with work.

The solution was to give each function its own geometry: a curved run of joinery for storage, display and the desk, and a quieter, unrelated corner for everything else.
02

Material Language

A single dark timber, curved rather than cut into corners, runs from floor to ceiling and carries the desk, the shelving and a glazed display cabinet within one continuous form. Reeded glass panels break the run without interrupting it, catching light rather than blocking it.

The reading corner is kept in a lighter, warmer register — cream boucle, pale timber, a single olive tree — so the shift from joinery to seating reads as a change of mode, not just a change of furniture.

03

Light and Atmosphere

Every source is concealed — beneath the shelving returns, along the underside of the desk, inside the display cabinet — so the room is lit by its own surfaces rather than by visible fittings. A single window, dressed in a woven screen, is the only source the room doesn't control itself.

The effect holds through the day and after dark alike: the joinery reads as warm and occupied at any hour, without a single fitting on show.