Skip to content
0406Project

CheyneWalkKitchen

An olive-toned kitchen drawn as part of an open living room, with softly curved cabinetry, veined stone and sculptural glass light.

Location
Chelsea, London
Type
Residential
Year
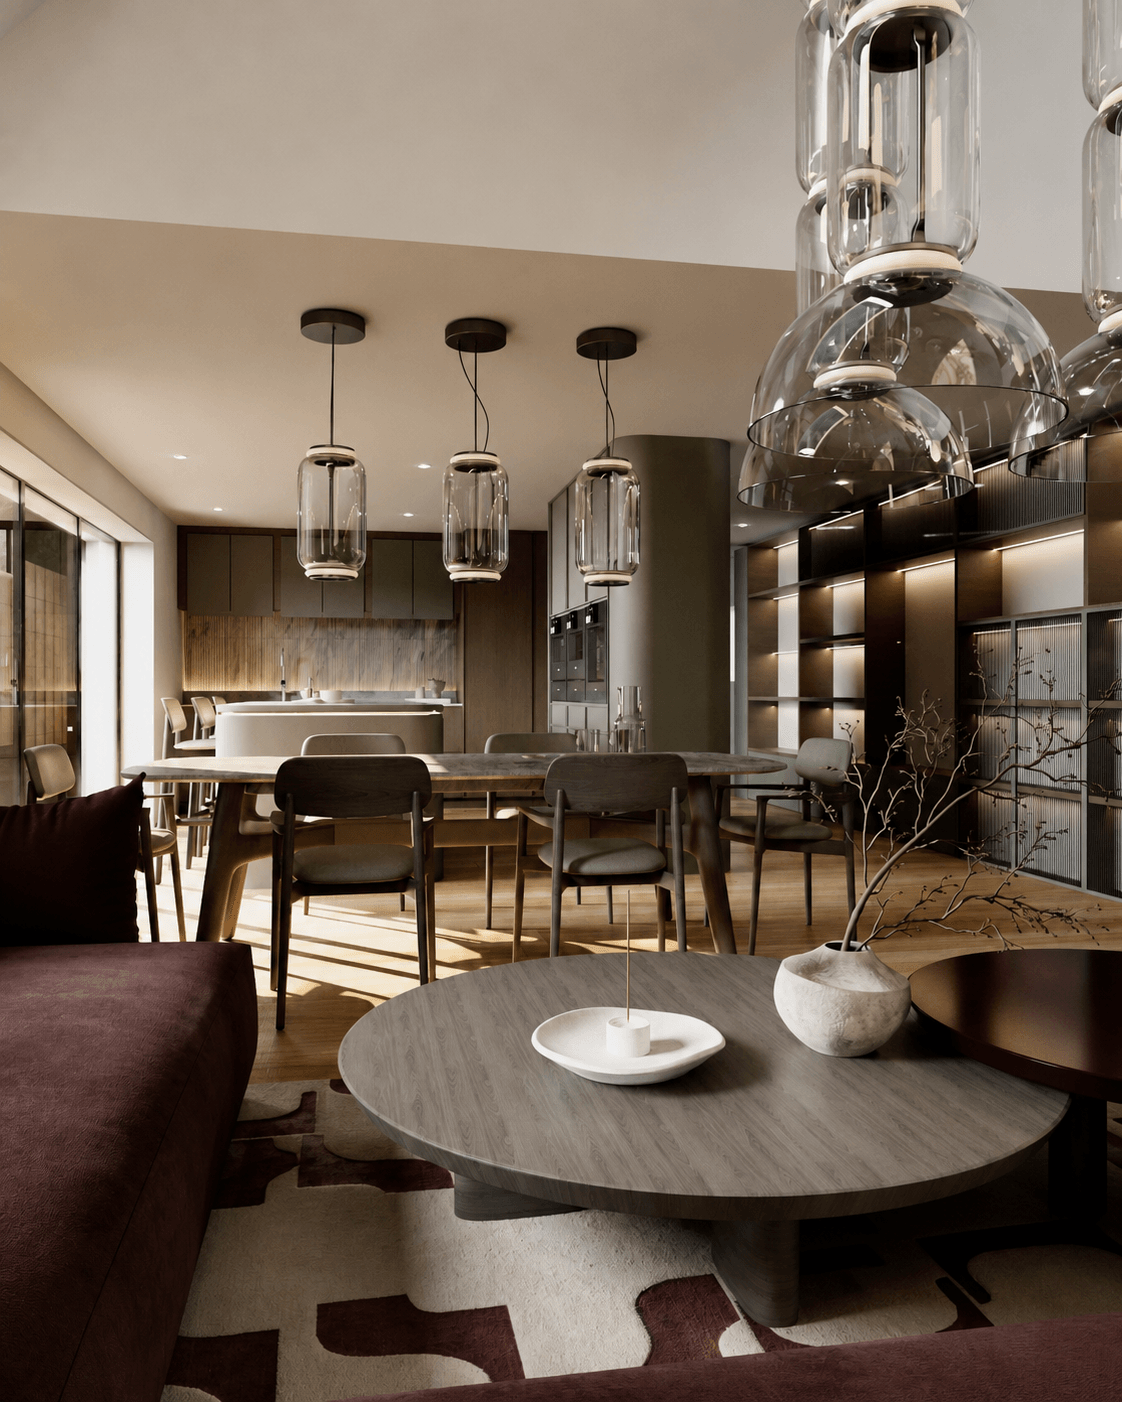
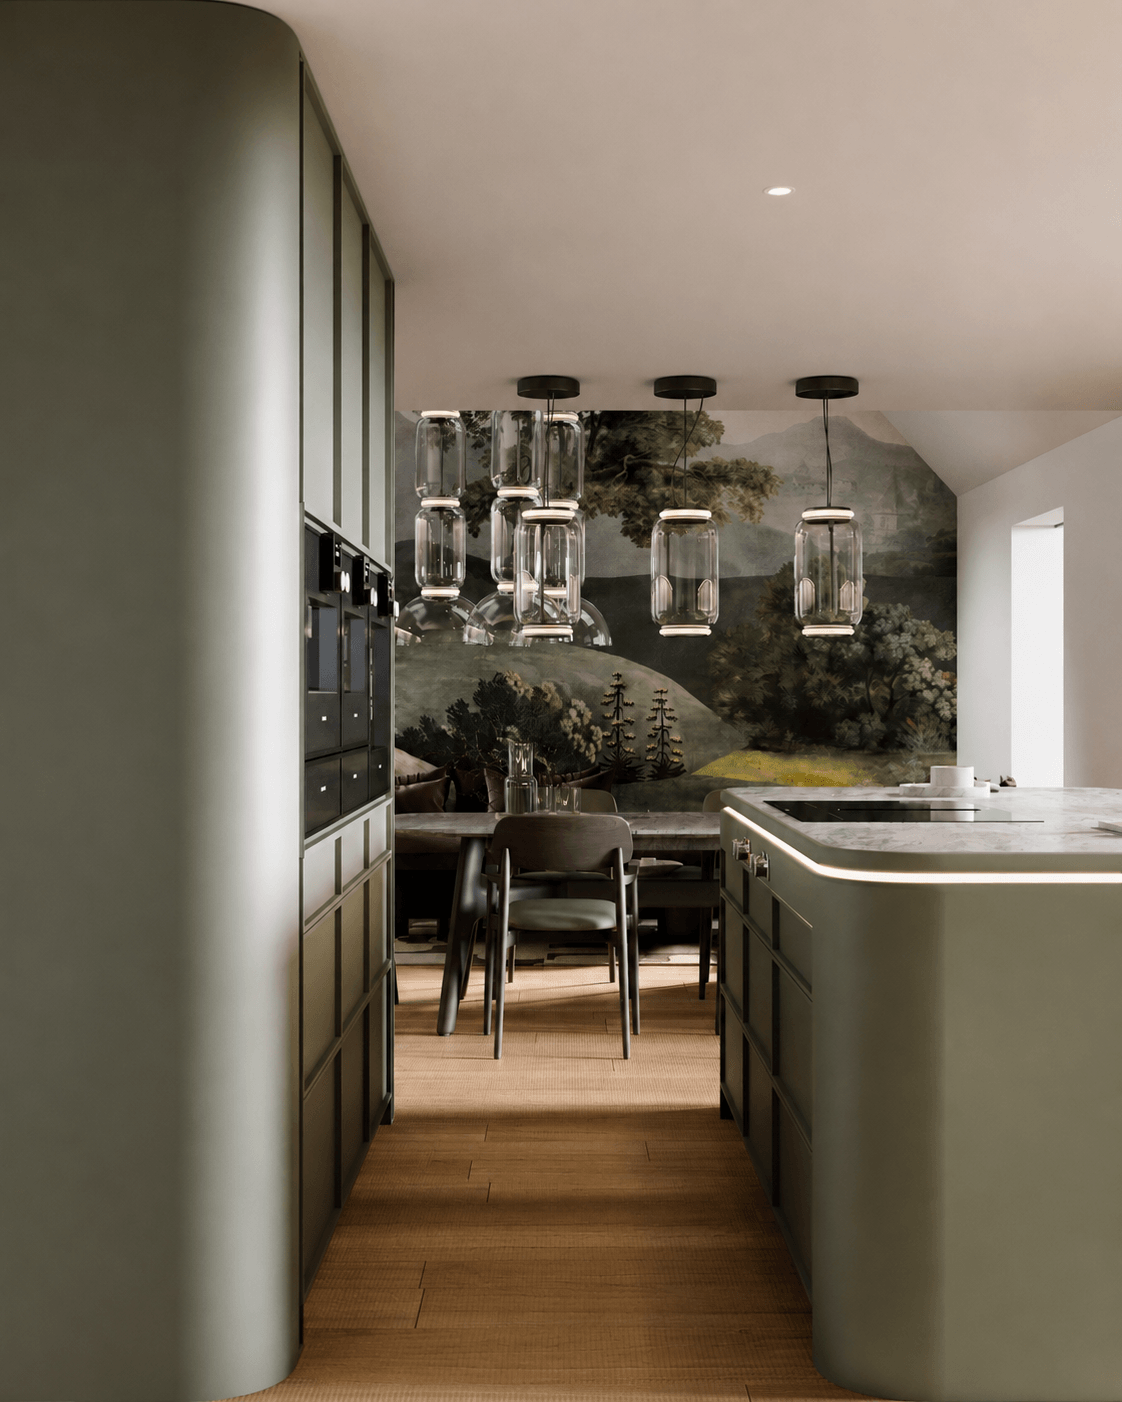
An open-plan kitchen and dining room with muted olive cabinetry, a stone island, a timber table and sculptural glass pendant lights.

The kitchen, in sequence

Curved joinery, fluted stone and the shift from an open daytime room to its darker evening register.

04 views · Swipe · Tap to enlarge

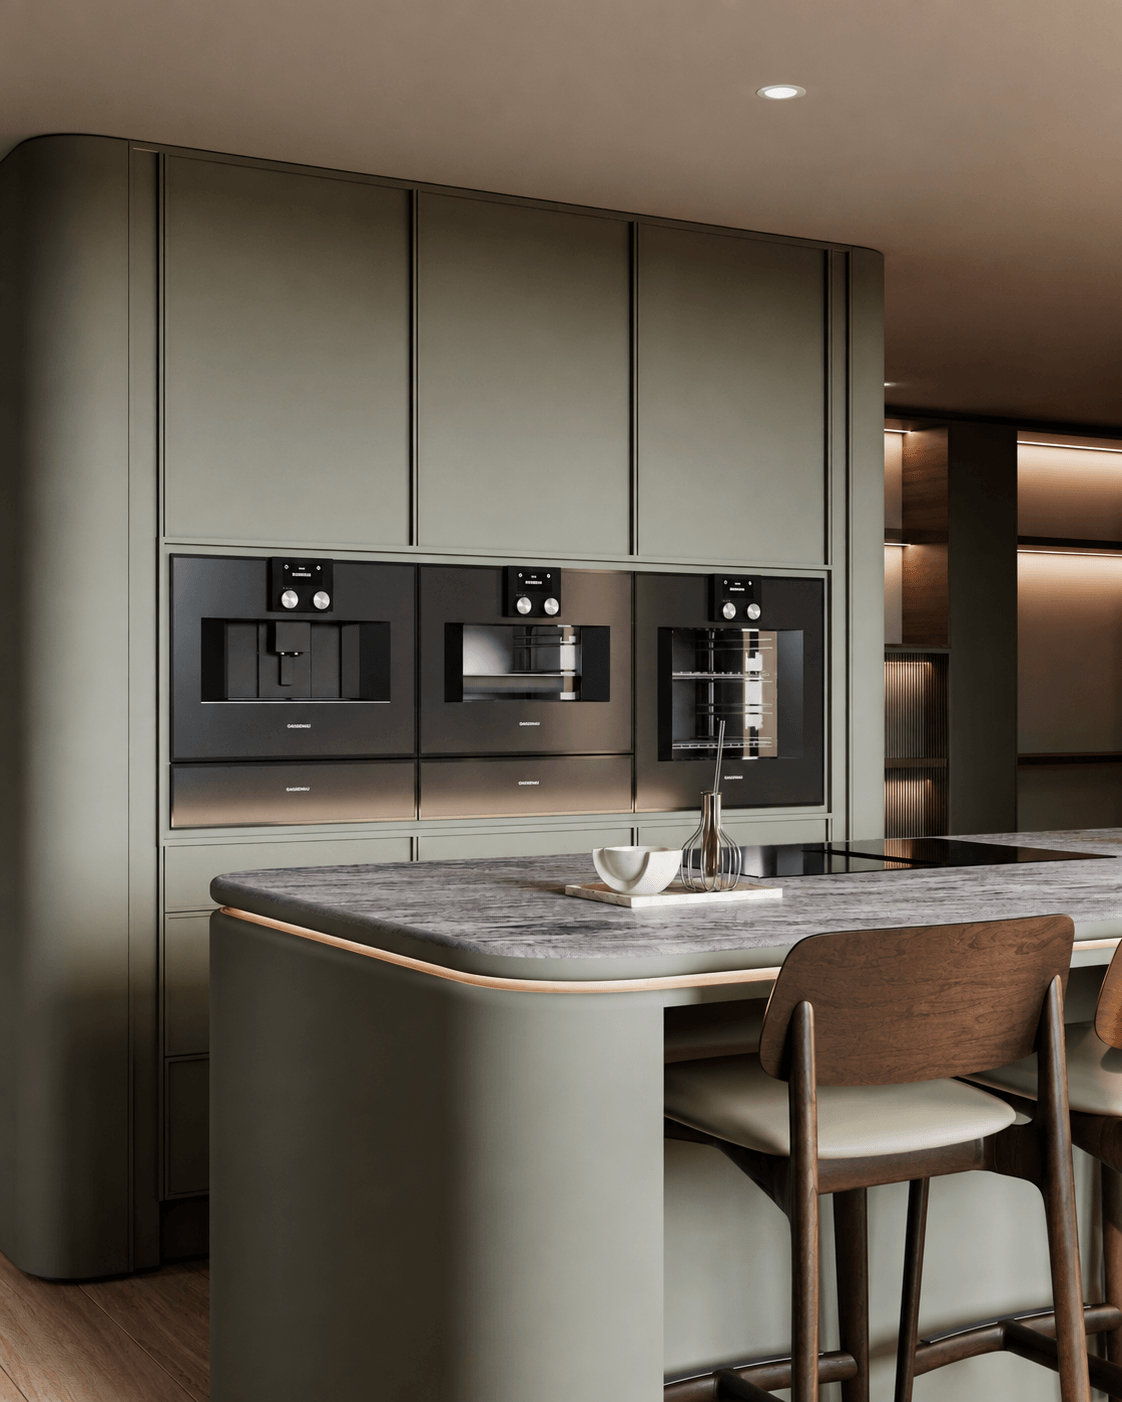
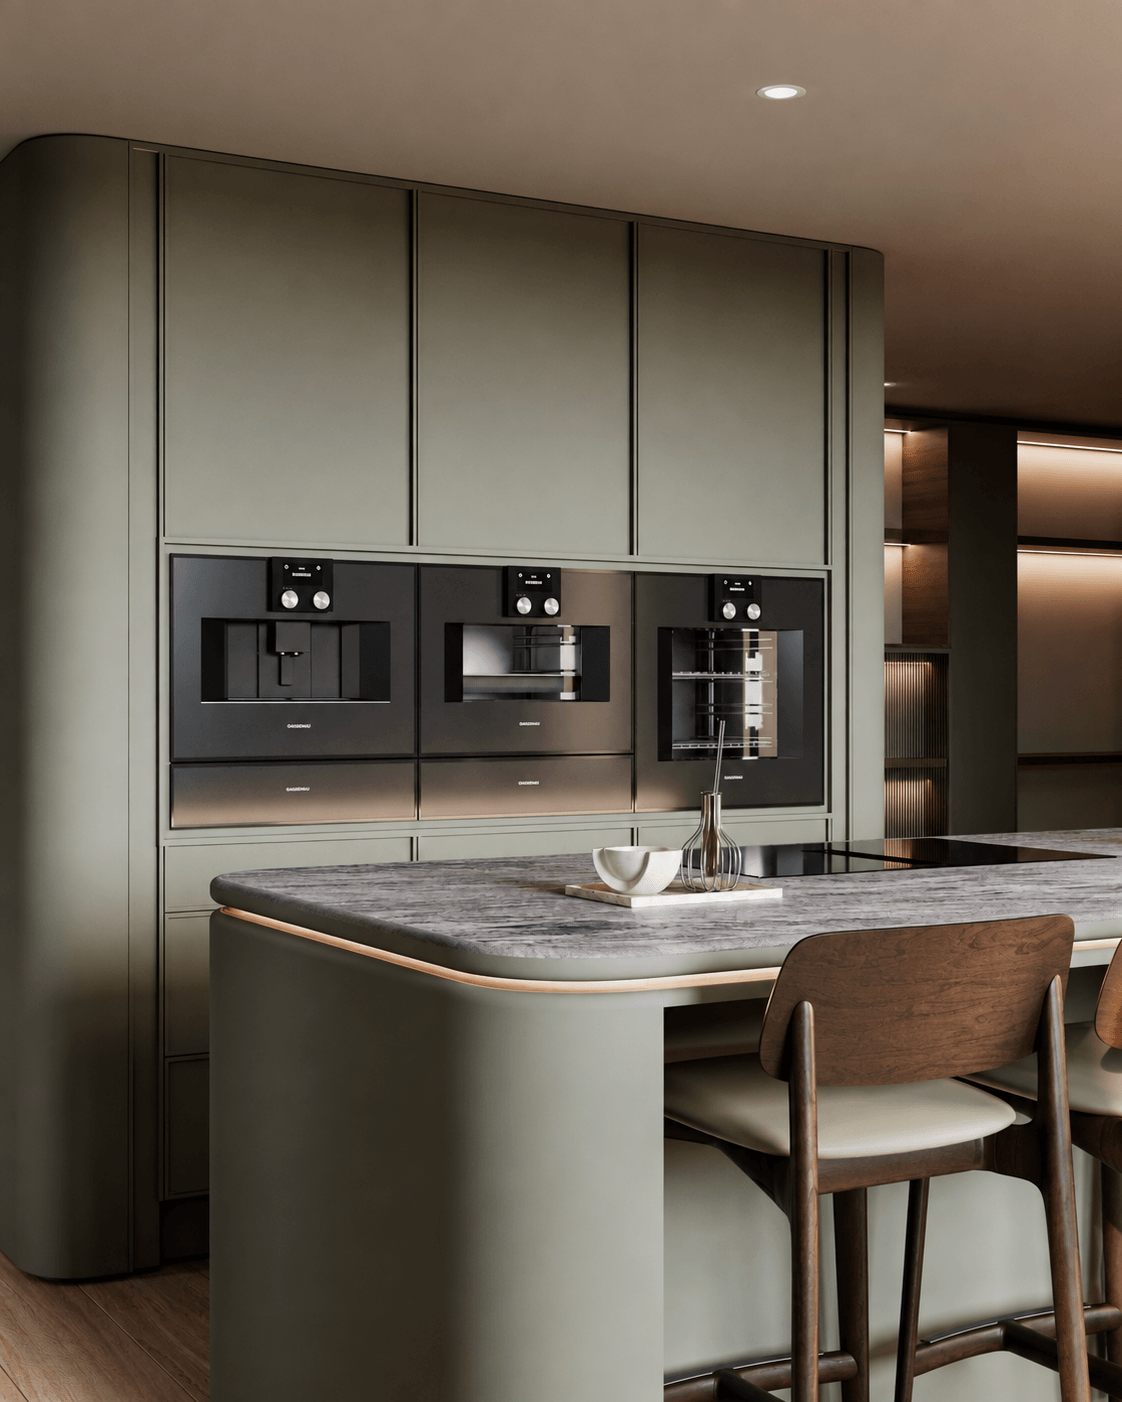
A curved olive kitchen island with a veined stone worktop, facing a full-height appliance wall and timber bar chairs.
01/Curved appliance wall and island
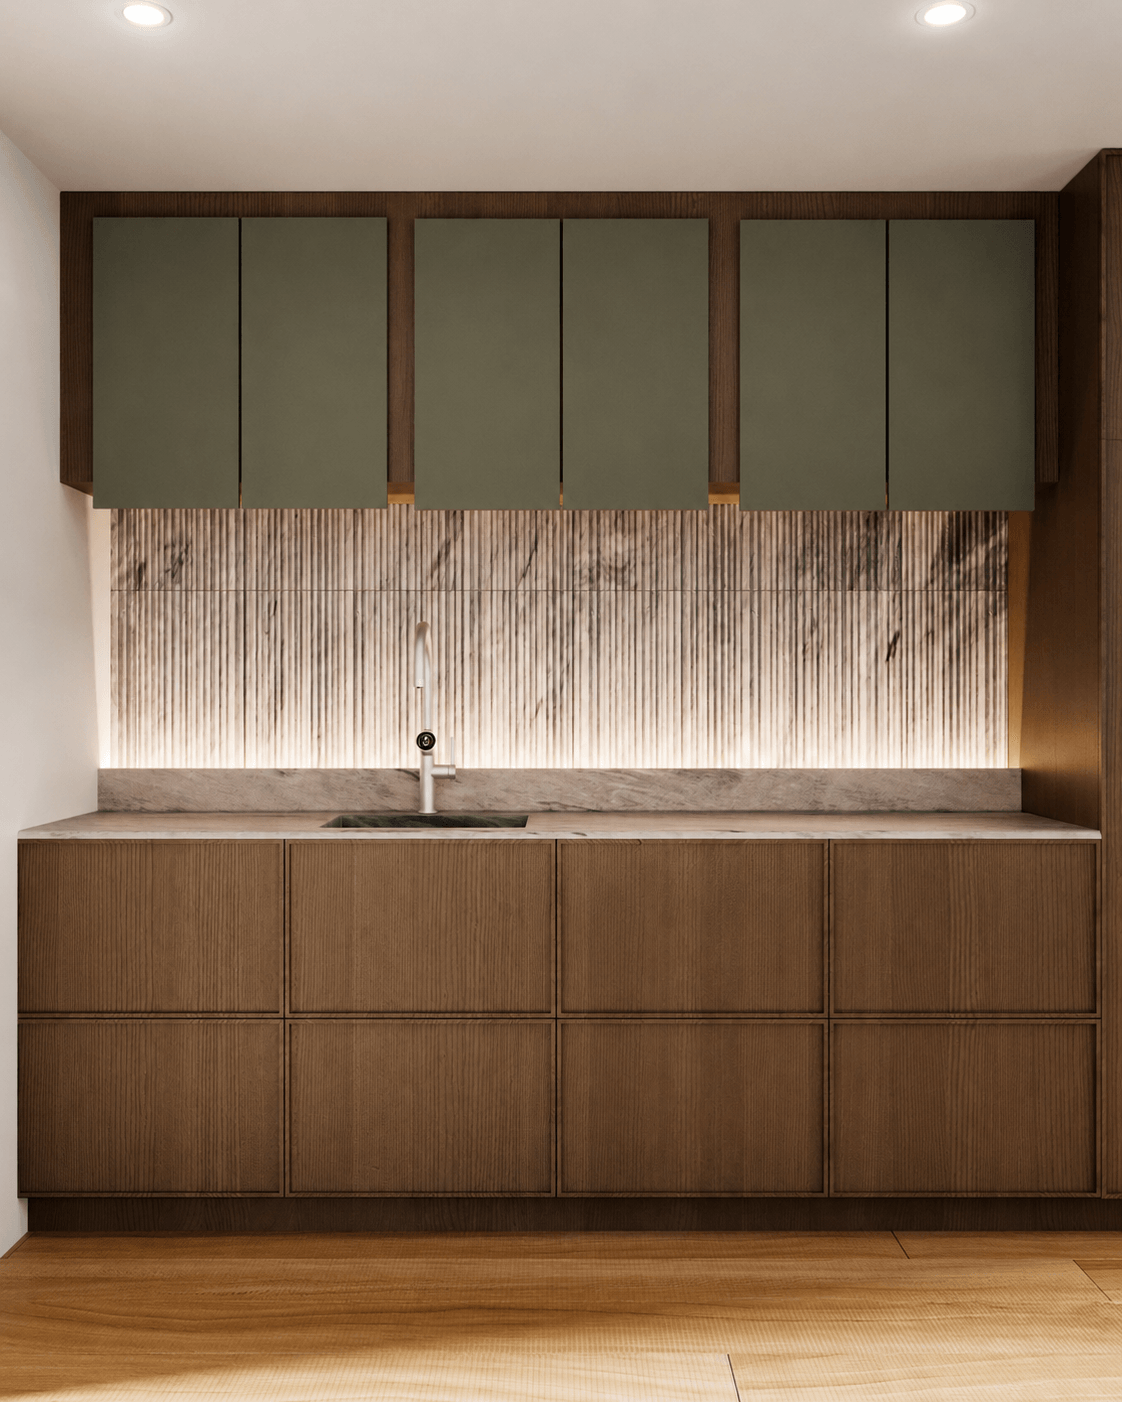
A frontal kitchen sink elevation with olive upper cabinets, ribbed timber drawers and a vertically fluted stone splashback.
02/Ribbed stone at the sink elevation
A view through olive kitchen cabinetry toward a dining area with sculptural glass pendants and a landscape wall.
03/Through the kitchen to the dining wall
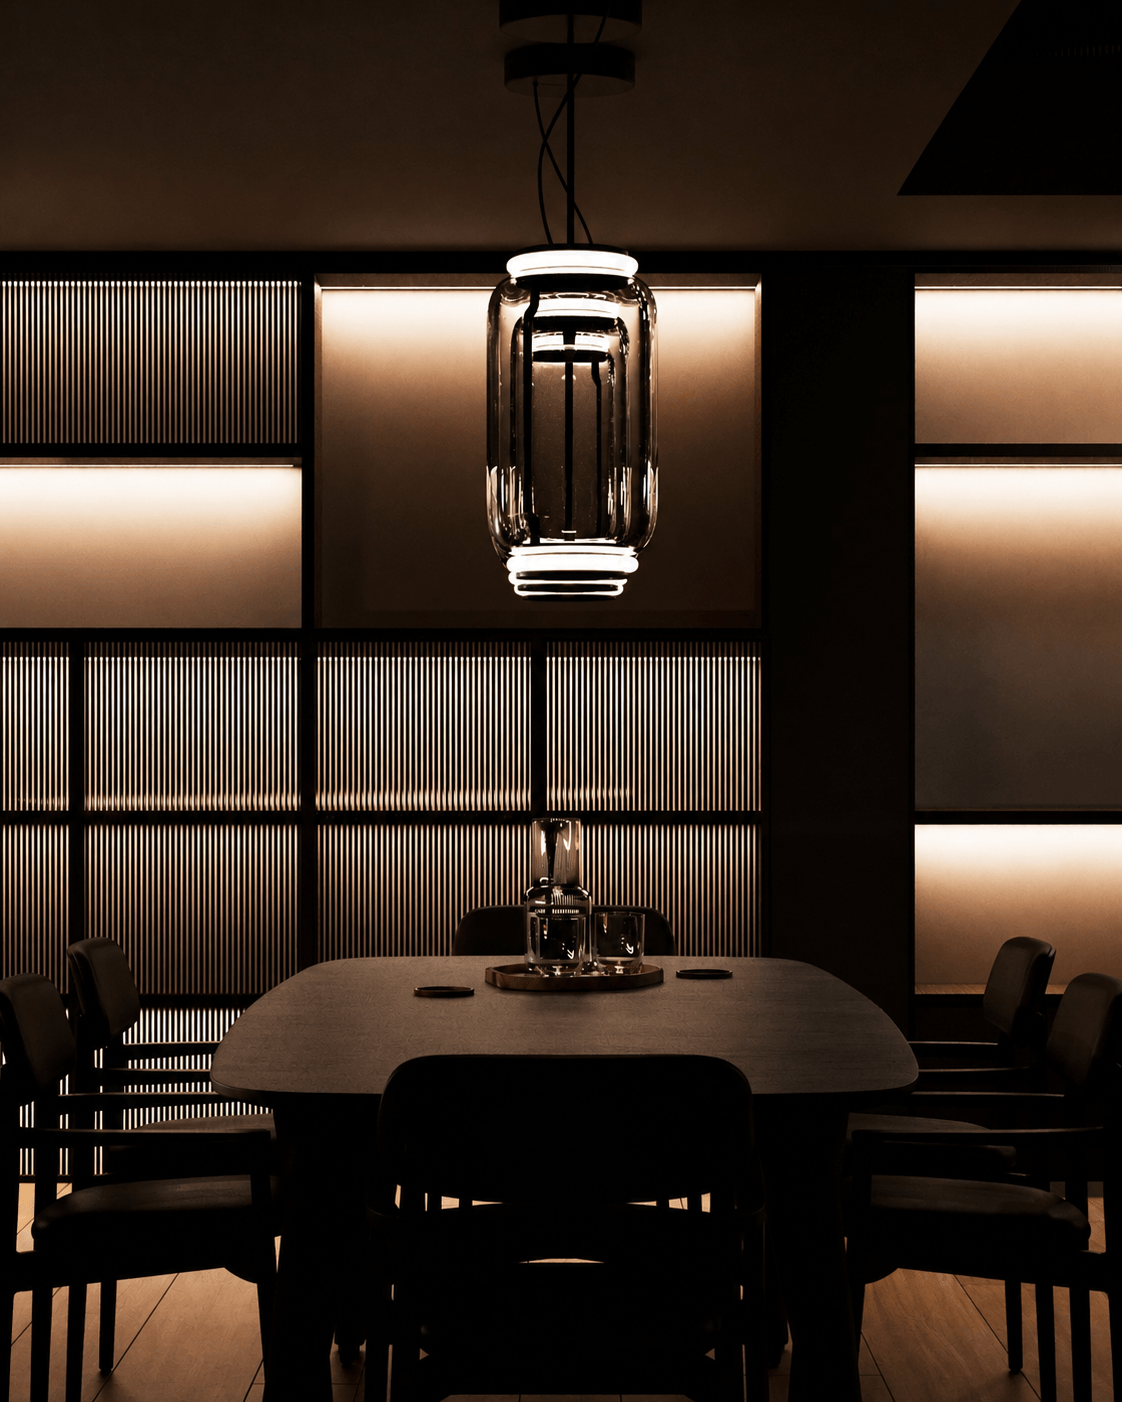
A dark dining room with a sculptural glass pendant and illuminated ribbed joinery forming the backdrop.
04/Dining room, after dark

Project Overview

An olive-toned kitchen drawn as part of an open living room, with softly curved cabinetry bringing the appliance wall, island and dining area into one continuous composition. Veined stone, ribbed timber and smoked glass add depth to the restrained palette, while a landscape wall at the far end gives the room a slower, more atmospheric horizon.

Services

Explore all kitchens
  • Interior Architecture
  • Bespoke Joinery
  • Material & Finish Selection
  • Lighting & Atmosphere

Project information

Interior Design
TAACH Ltd

Design notes

03 chapters

01

The Brief

Set at the centre of an open living and dining room, the kitchen needed to read as furniture from a distance while working with precision at close range. Storage and appliances are absorbed into a softly curved, full-height volume, keeping the longer sightline through the room calm.

The island sits lower and quieter within that composition, giving the dining table and pendant lights room to hold their own presence.
02

Material Language

Muted olive fronts, ribbed walnut and grey-veined stone form a narrow palette, repeated across each working surface rather than introduced as separate moments.

At the sink, a vertically fluted stone surface catches the concealed light. The island's curved end removes a hard stop from the centre of the room and lets circulation pass naturally around it.

03

Light and Atmosphere

Daylight enters from the living side, while clear glass pendants occupy the volume without interrupting the view through it. Their irregular forms soften the measured rhythm of the cabinetry below.

After dark, light held within the ribbed joinery and a low pool above the table give the same room a more intimate register without changing its material language.