Skip to content
0506Project

TiteStreetBathrooms

Two bathrooms developed as complementary studies in stone, timber and precisely controlled light.

Location
Chelsea, London
Type
Residential
Year
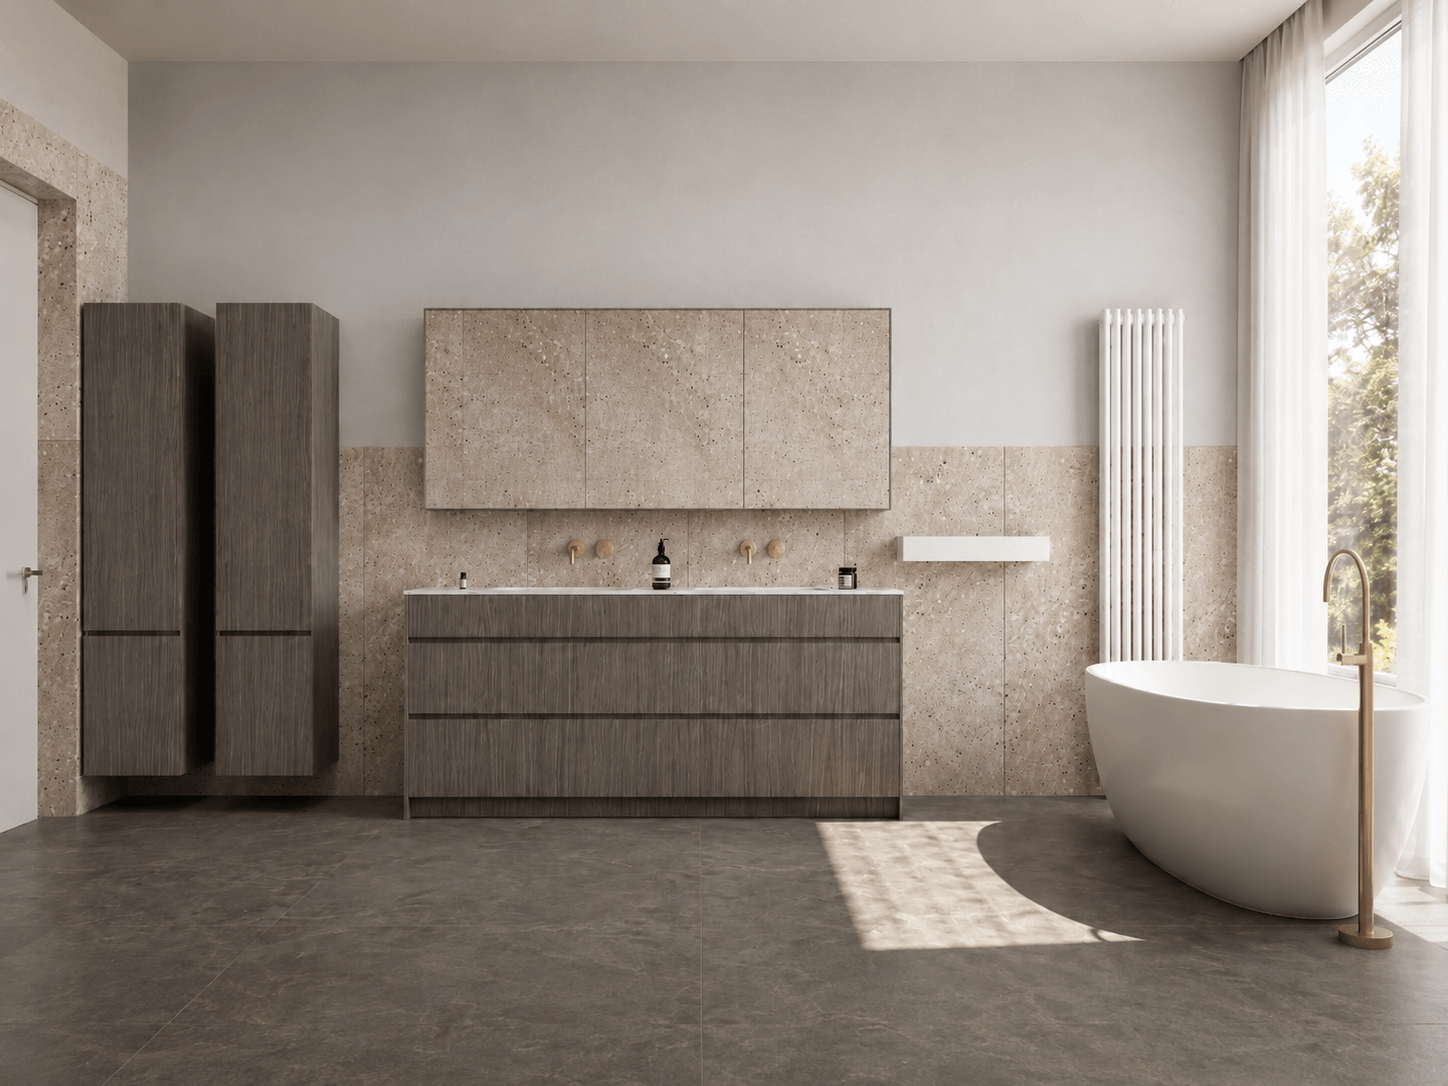
A wide view of a pale stone bathroom with dark timber vanity storage and a freestanding bath beside full-height glazing.

Two bathrooms, in sequence

One open to garden light; one drawn as a compact graphite elevation. Basin, storage and reflection hold the pair together.

03 views · Swipe · Tap to enlarge

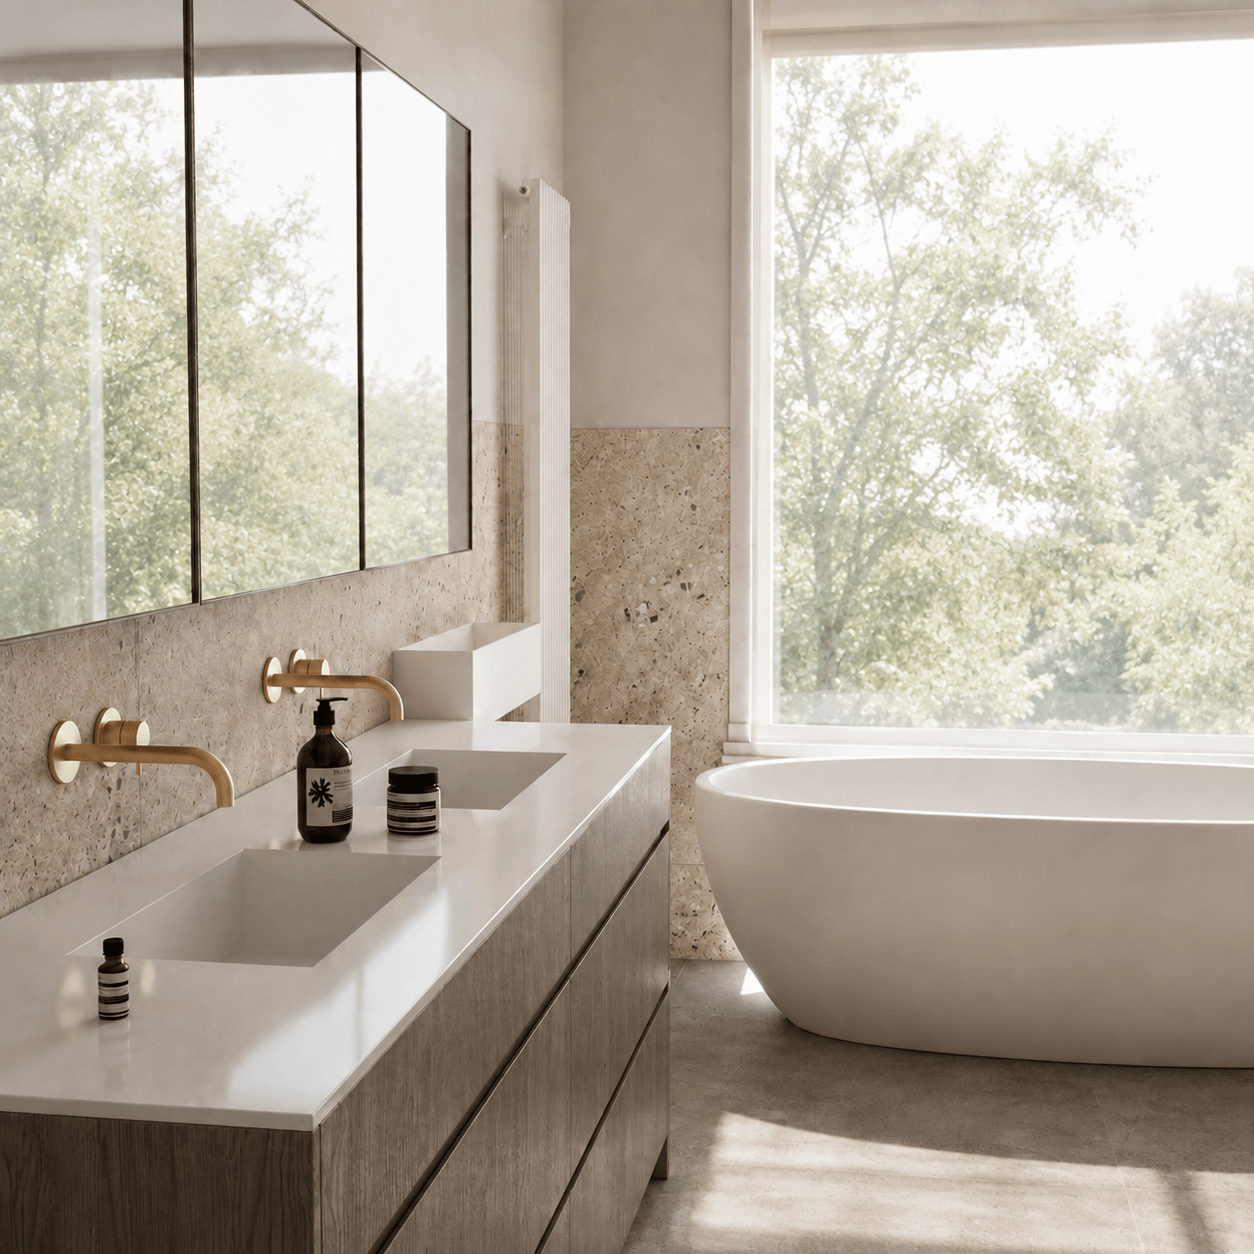
A sunlit bathroom with a long double vanity and freestanding bath beside a large garden window.
01/Principal bathroom, towards the garden light
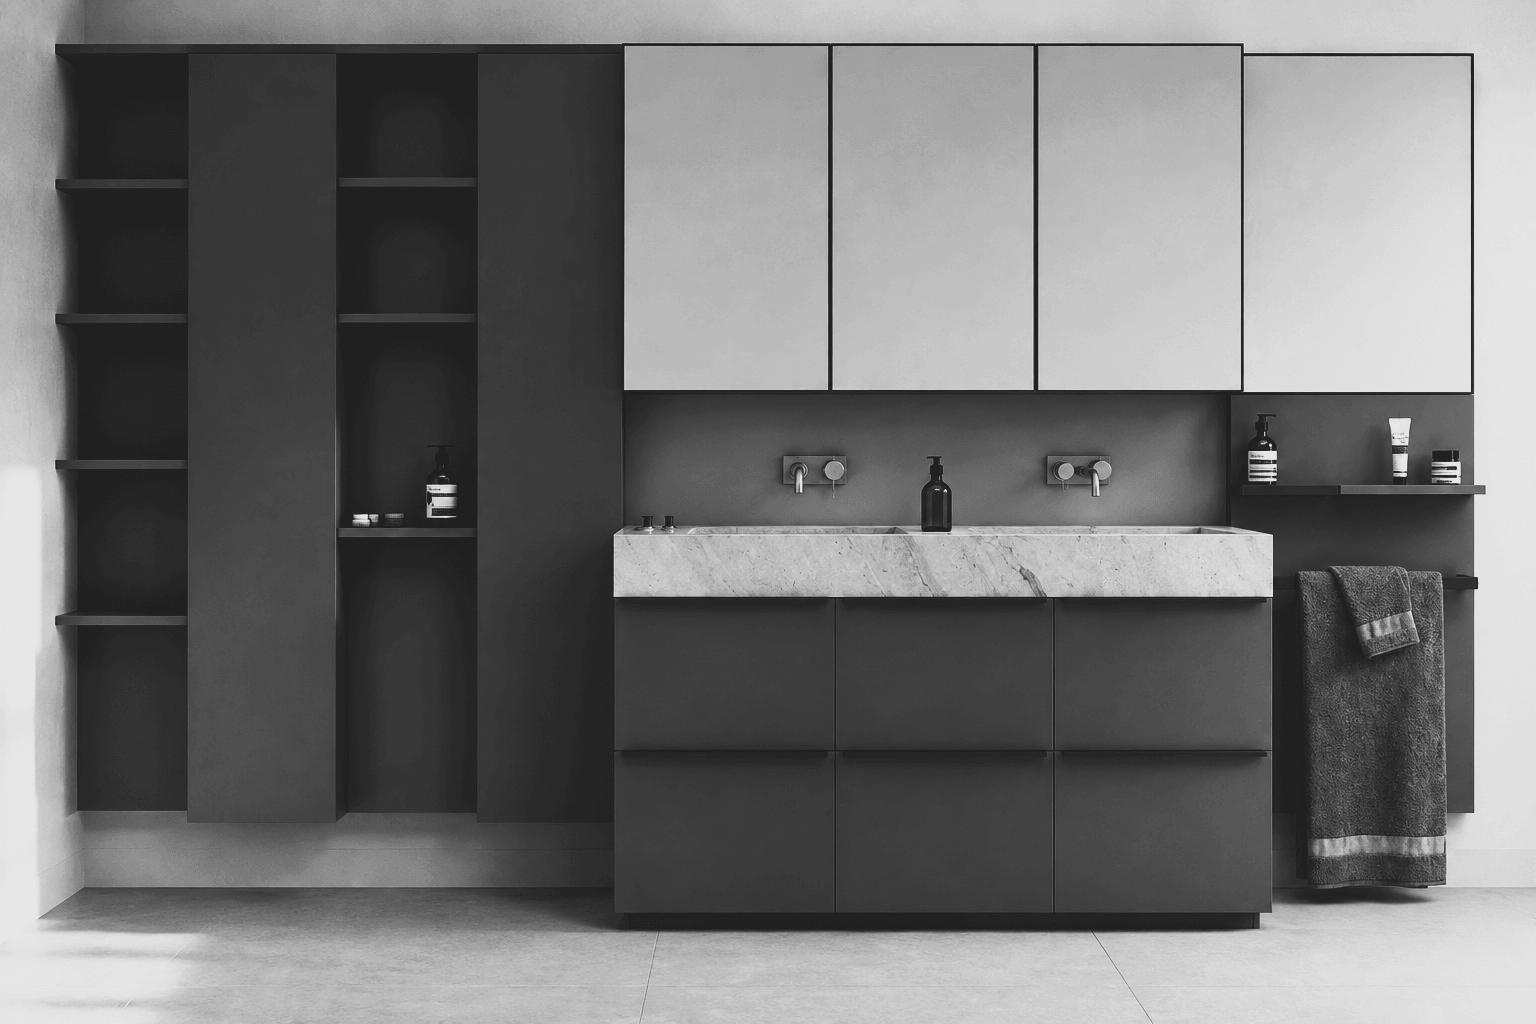
A full elevation of a charcoal bathroom vanity wall with open shelving, mirrored cabinets and a double stone trough basin.
02/Charcoal vanity wall, in full
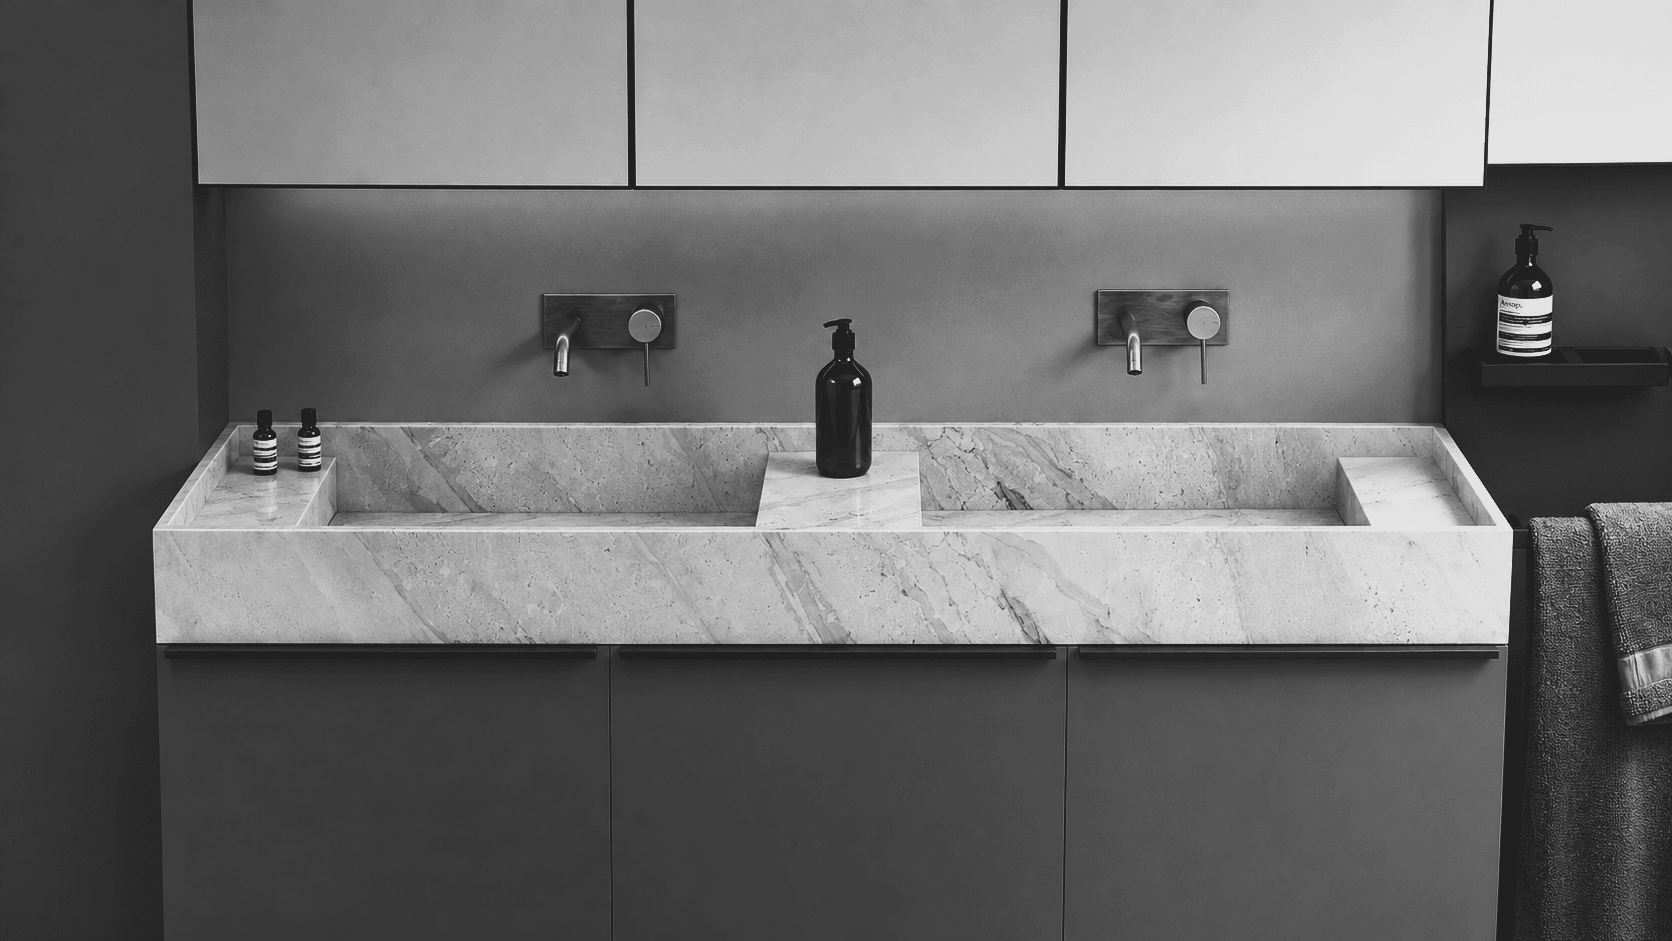
A close frontal view of a double stone trough vanity with wall-mounted taps, mirrored cabinets and charcoal joinery.
03/Double stone trough and concealed light

Project Overview

Two bathrooms developed as complementary studies within one Chelsea residence. One is pale and open to garden light, balancing warm stone, dark timber and freestanding bathing; the other compresses the same concern for proportion into a charcoal vanity wall, where mirrored storage and a double stone trough read as one piece of architecture.

Services

Explore all bathrooms
  • Interior Architecture
  • Bespoke Joinery
  • Material & Finish Selection
  • Lighting & Atmosphere

Project information

Interior Design
TAACH Ltd

Design notes

03 chapters

01

The Brief

The study considers two bathrooms with deliberately different atmospheres: a generous principal room open to garden light, and a more compact room organised around a double vanity. Rather than make them identical, a shared discipline of proportion, storage and material holds them together.

In both, fittings are reduced to a small number of precise lines so the vanity, the bath and the available light can establish the room.
02

Material Language

The lighter room brings pale composite stone together with smoked timber, using the stone as a continuous datum across the vanity wall and around the bath. Warm metal fittings sit against it without becoming decorative accents.

The second room inverts that register. Charcoal joinery and a dark wall plane hold a single pale trough of veined stone, concentrating every contrast at the point of use.

03

Light and Atmosphere

Full-height glazing gives the principal bathroom its changing surface, carrying soft daylight across the stone and leaving the freestanding bath almost without shadow at the window edge.

In the darker room, a concealed line beneath the mirrored cabinets washes the wall and vanity. The source disappears, allowing the reflected light and the pale stone to give the compact elevation its depth.