Skip to content
0206Project

LowndesSquareLivingRoom

A single room built around one run of dark joinery, sculptural lighting and a considered material palette.

Location
Knightsbridge, London
Type
Residential
Year
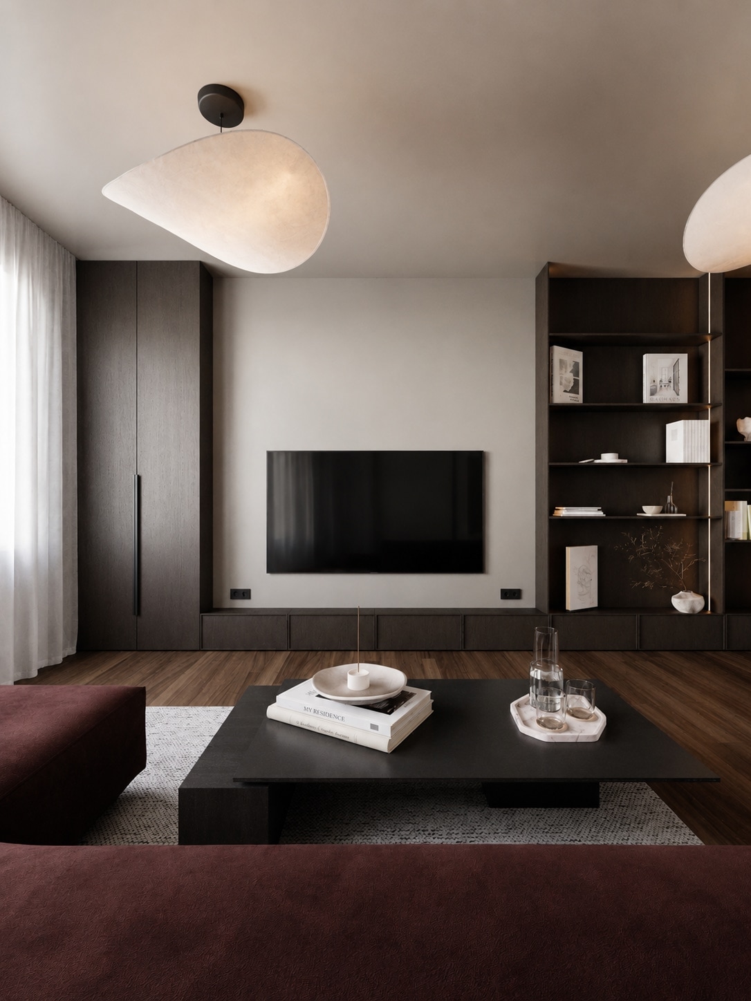
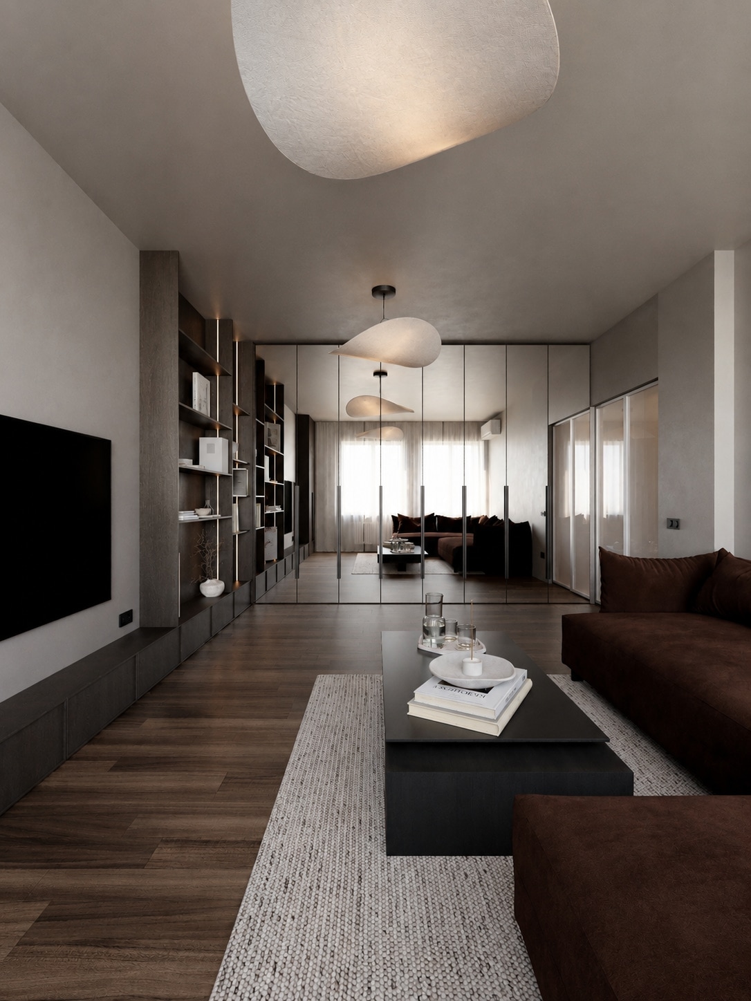
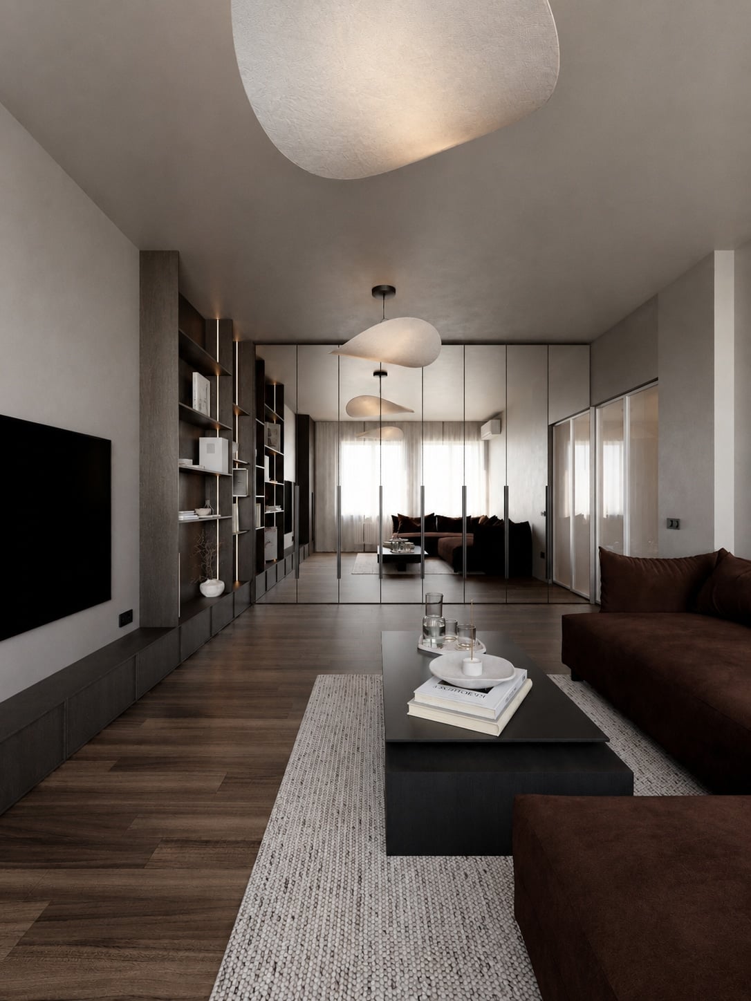
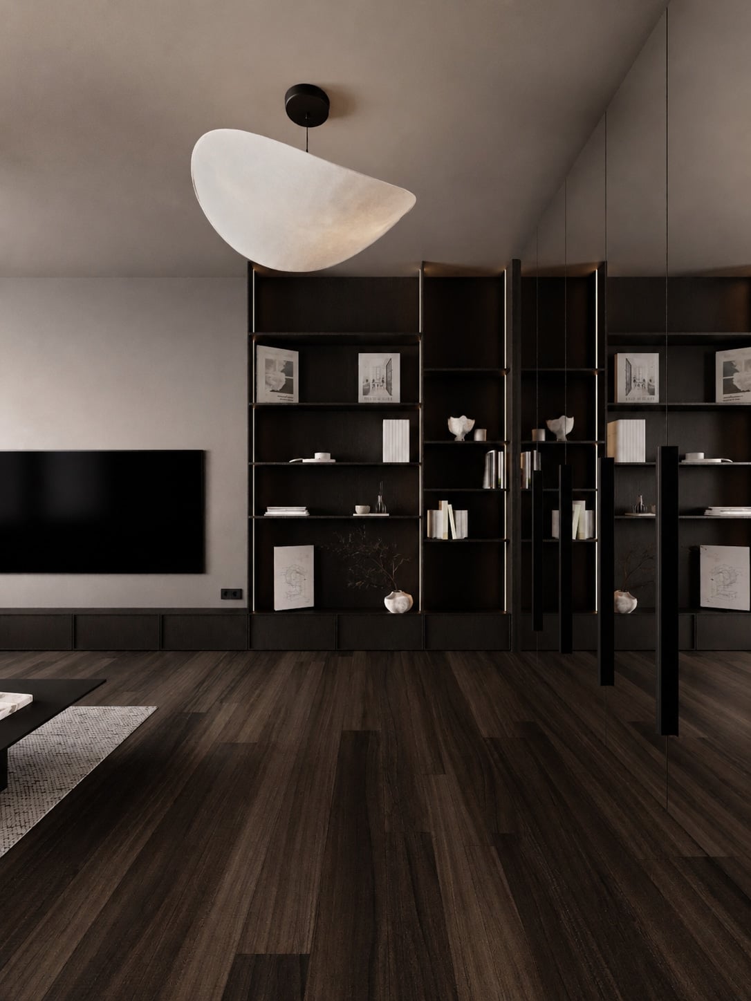
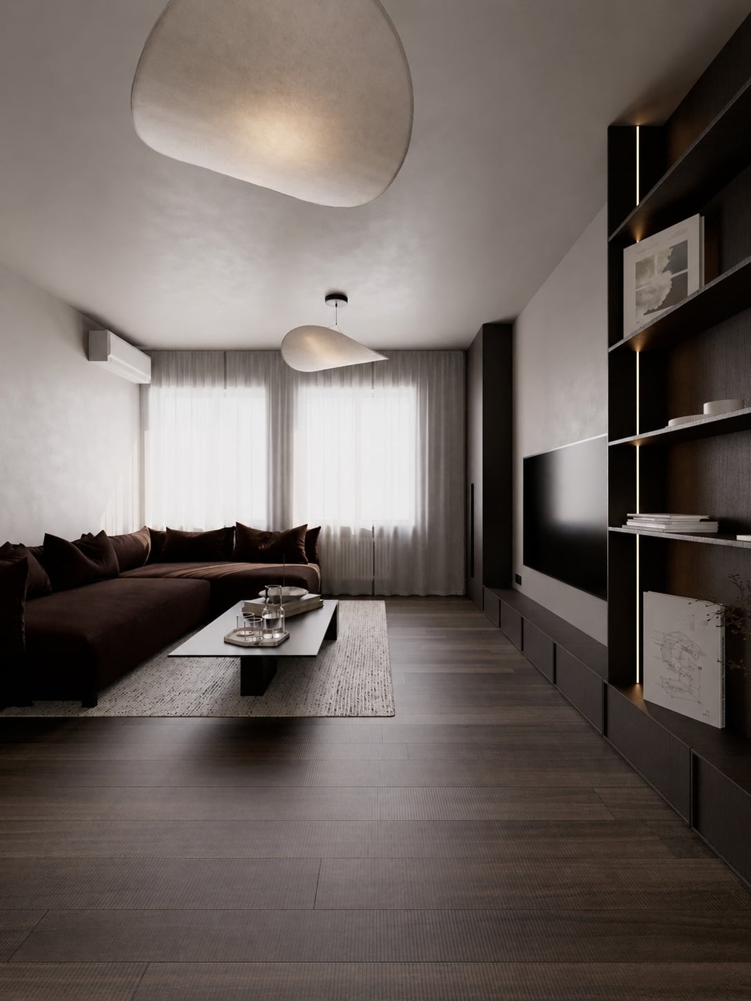
A living room with a dark joinery media wall, open display shelving, two organic pendant lights and an oxblood sofa.

Project Overview

A single room built around one run of dark joinery, from the media wall through to the open shelving beyond it. Two organic pendant lights are the only decorative gesture the room allows itself, and the palette holds to dark timber, plaster and a single depth of oxblood upholstery.

Services

Explore all living rooms
  • Interior Architecture
  • Bespoke Joinery
  • Furniture & Art Sourcing

Project information

Interior Design
TAACH Ltd

Design notes

03 chapters

01

The Brief

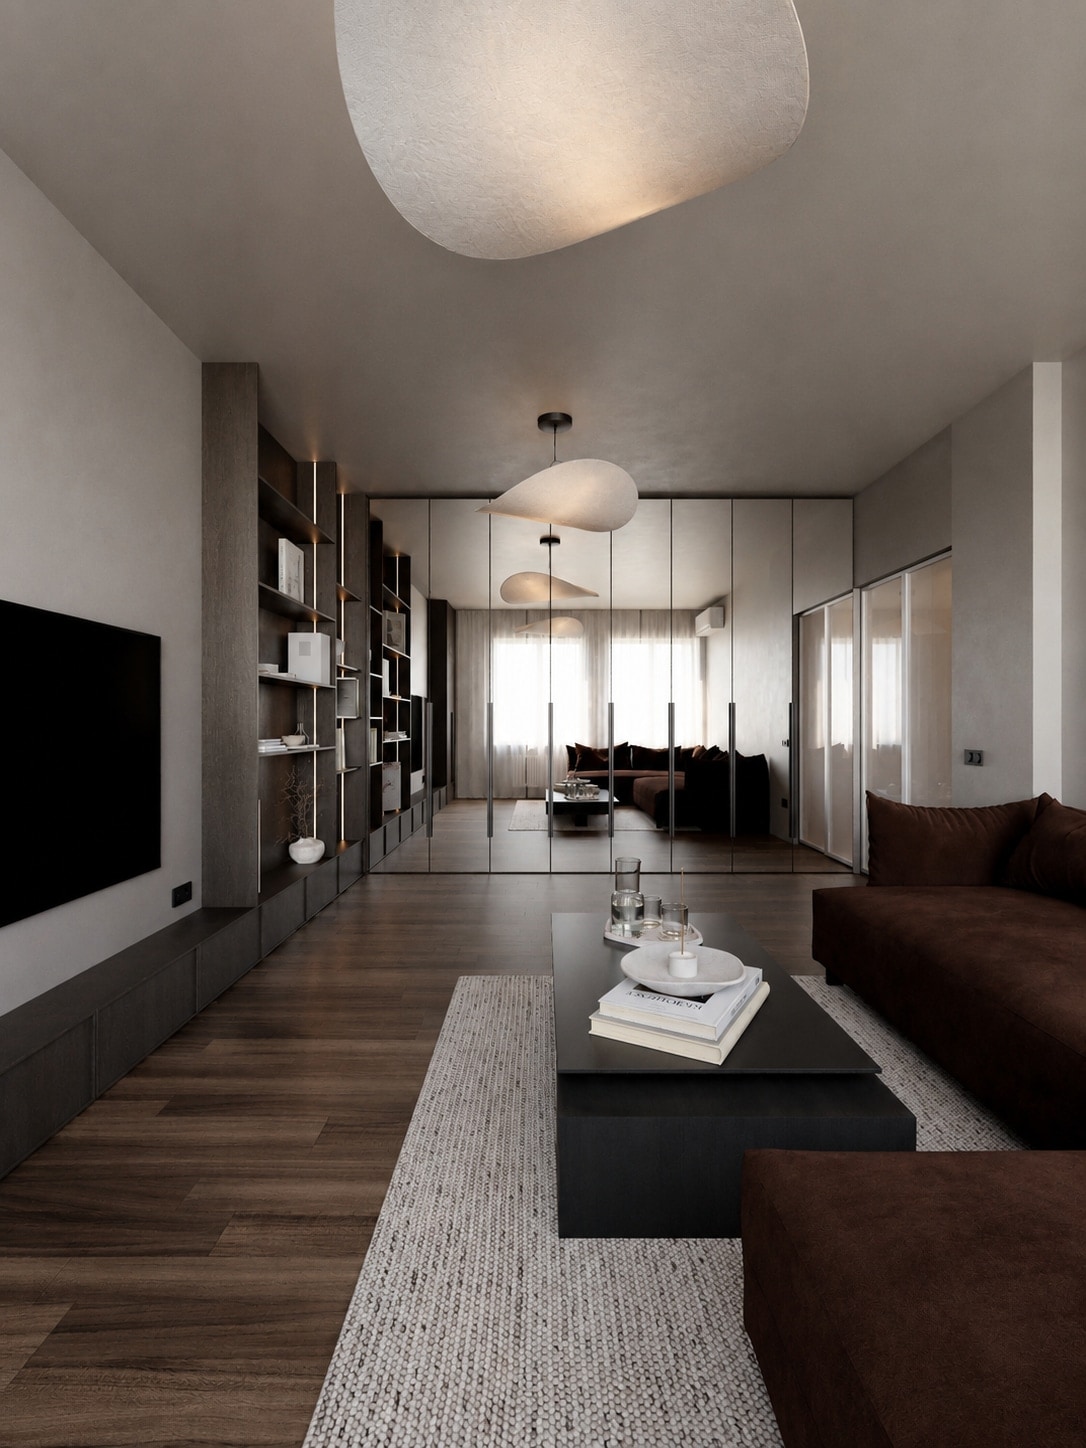
The room needed to hold television, storage and display without any one of them dominating. The solution was a single continuous run of dark joinery — closed where it needs to conceal, open where it earns the right to be seen — rather than separate pieces of furniture doing separate jobs.
02

Bespoke Elements

The open shelving was drawn to hold what the client already owned — books, ceramics, small objects — rather than being styled afterwards. Depth, spacing and lighting were all set to the pieces themselves before the joinery was finalised.

Two sculptural pendants, chosen for their soft, irregular forms, are the room's only concession to decoration; everything else is held in the joinery and the floor.

03

Material Language

A single dark timber runs from the joinery to the floor, so the room reads as one continuous material rather than furniture placed on a finish. The oxblood upholstery is the one warm note allowed against it.