Skip to content
0306Featured Project

SheffieldTerraceBathroom

A calm and considered bathroom designed around tactile materials, warm light and precise detailing.

Location
Kensington, London
Type
Residential
Year
2024
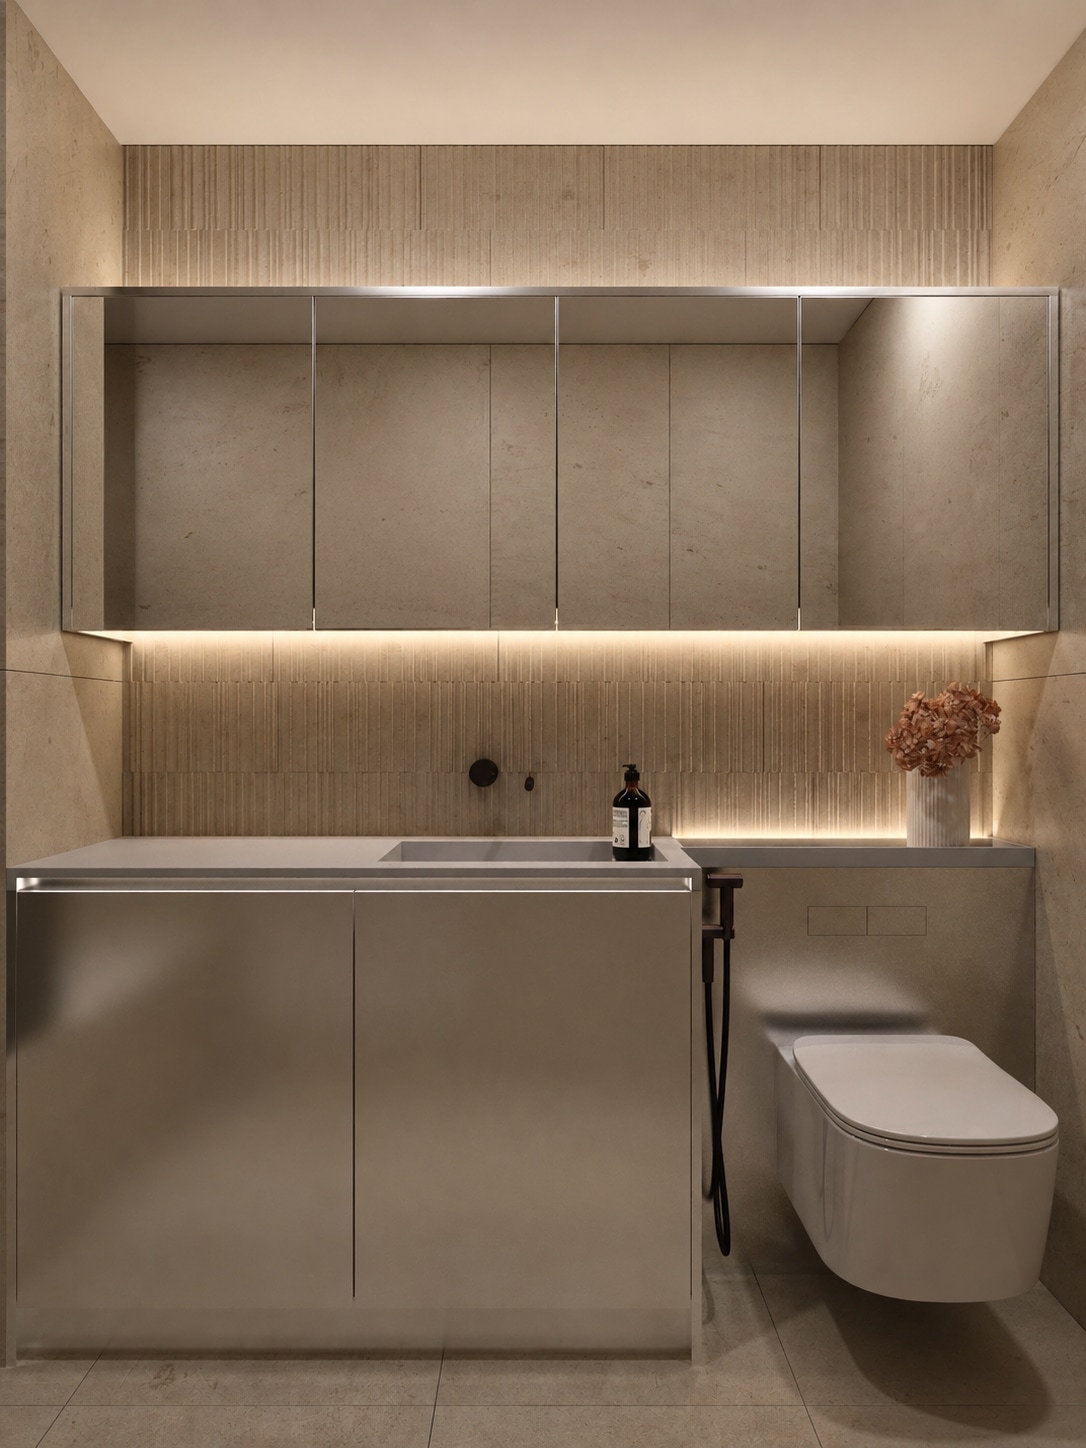
A stone-lined bathroom vanity with an illuminated mirror cabinet, a wall-hung WC and a floating stone-clad basin unit.

The bathroom, in sequence

Stone, shadow and bronze fittings arranged as a quiet study of texture and reflected light.

06 views · Swipe · Tap to enlarge

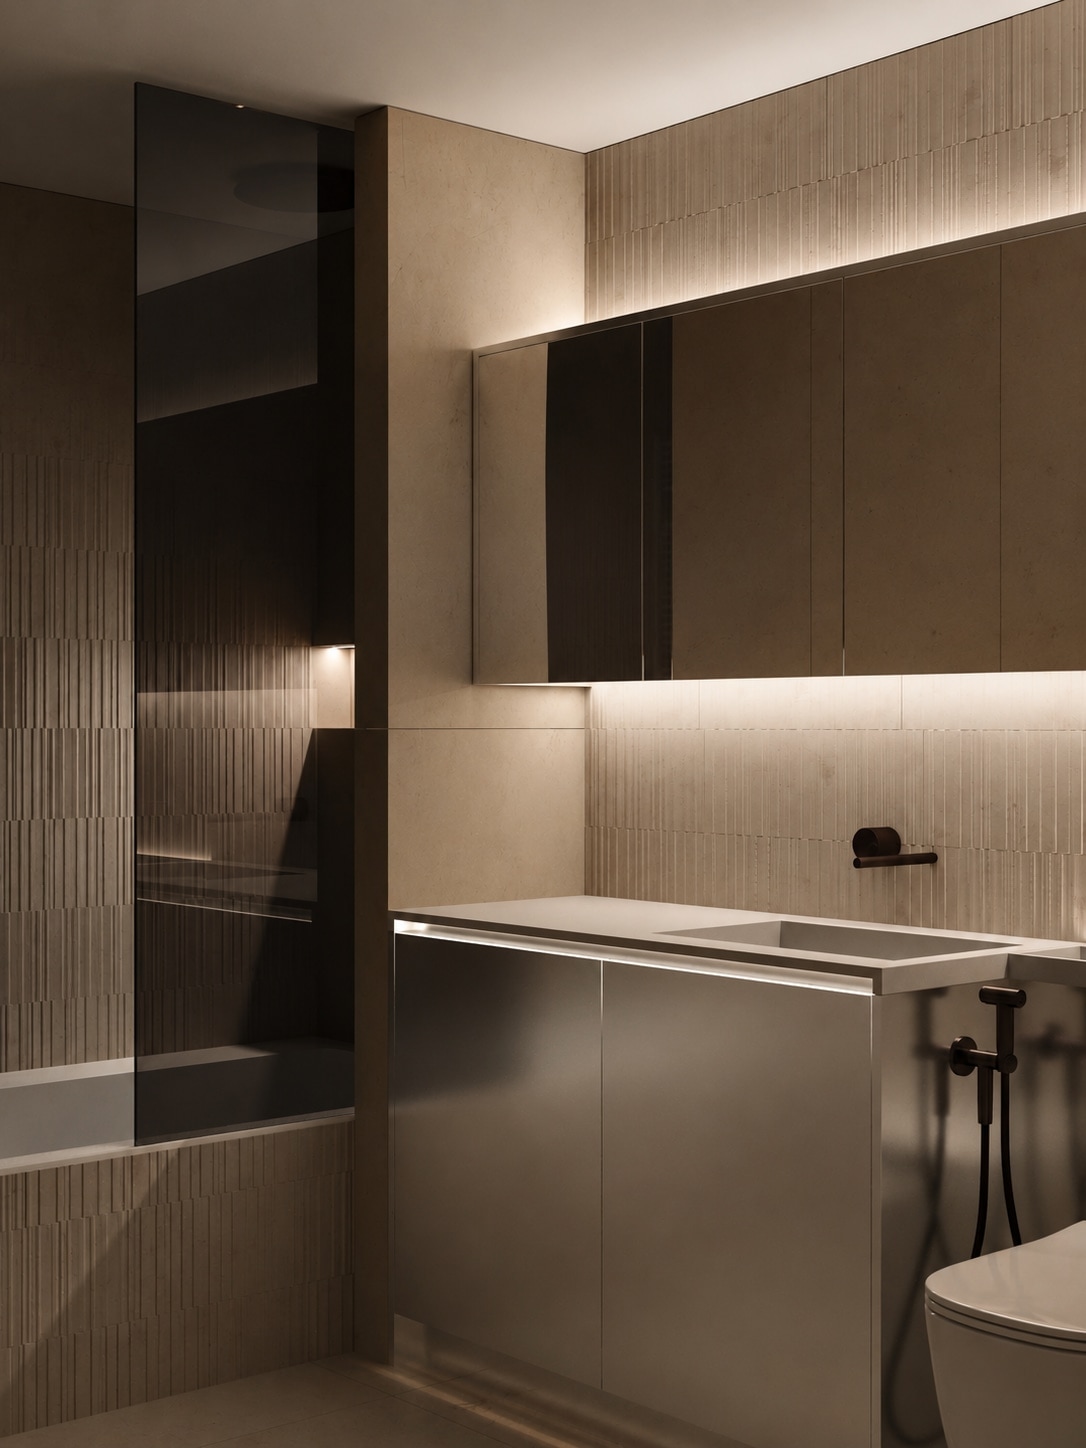
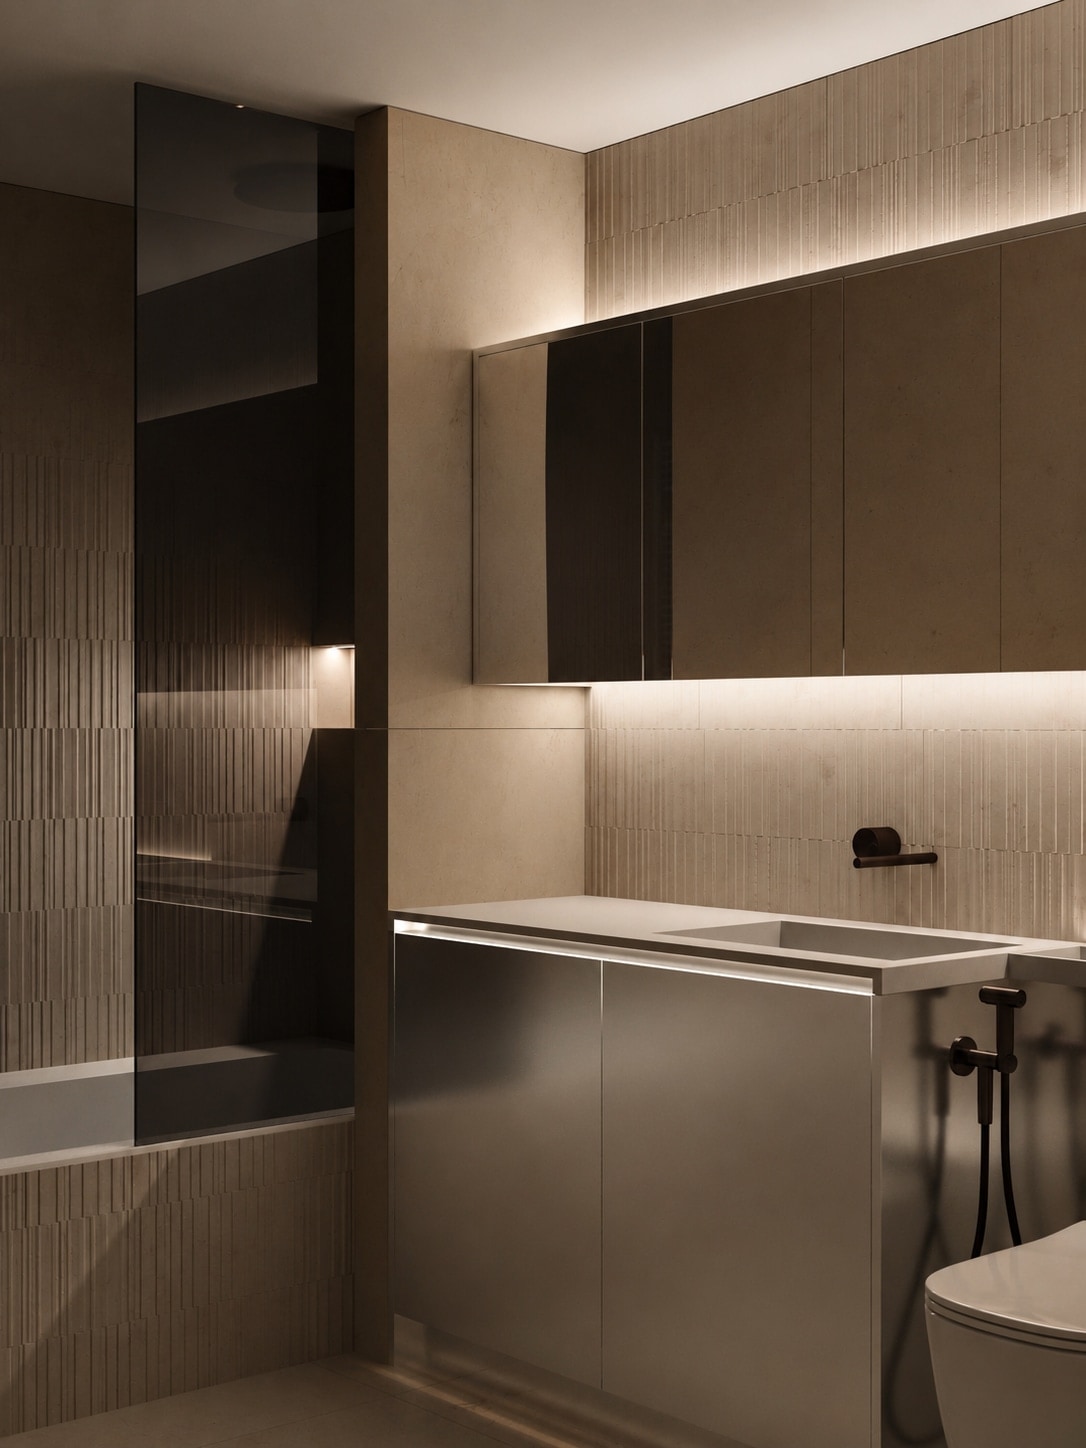
A bathroom viewed across a glazed shower screen towards a floating vanity and mirrored cabinet.
01/Vanity and shower, in profile
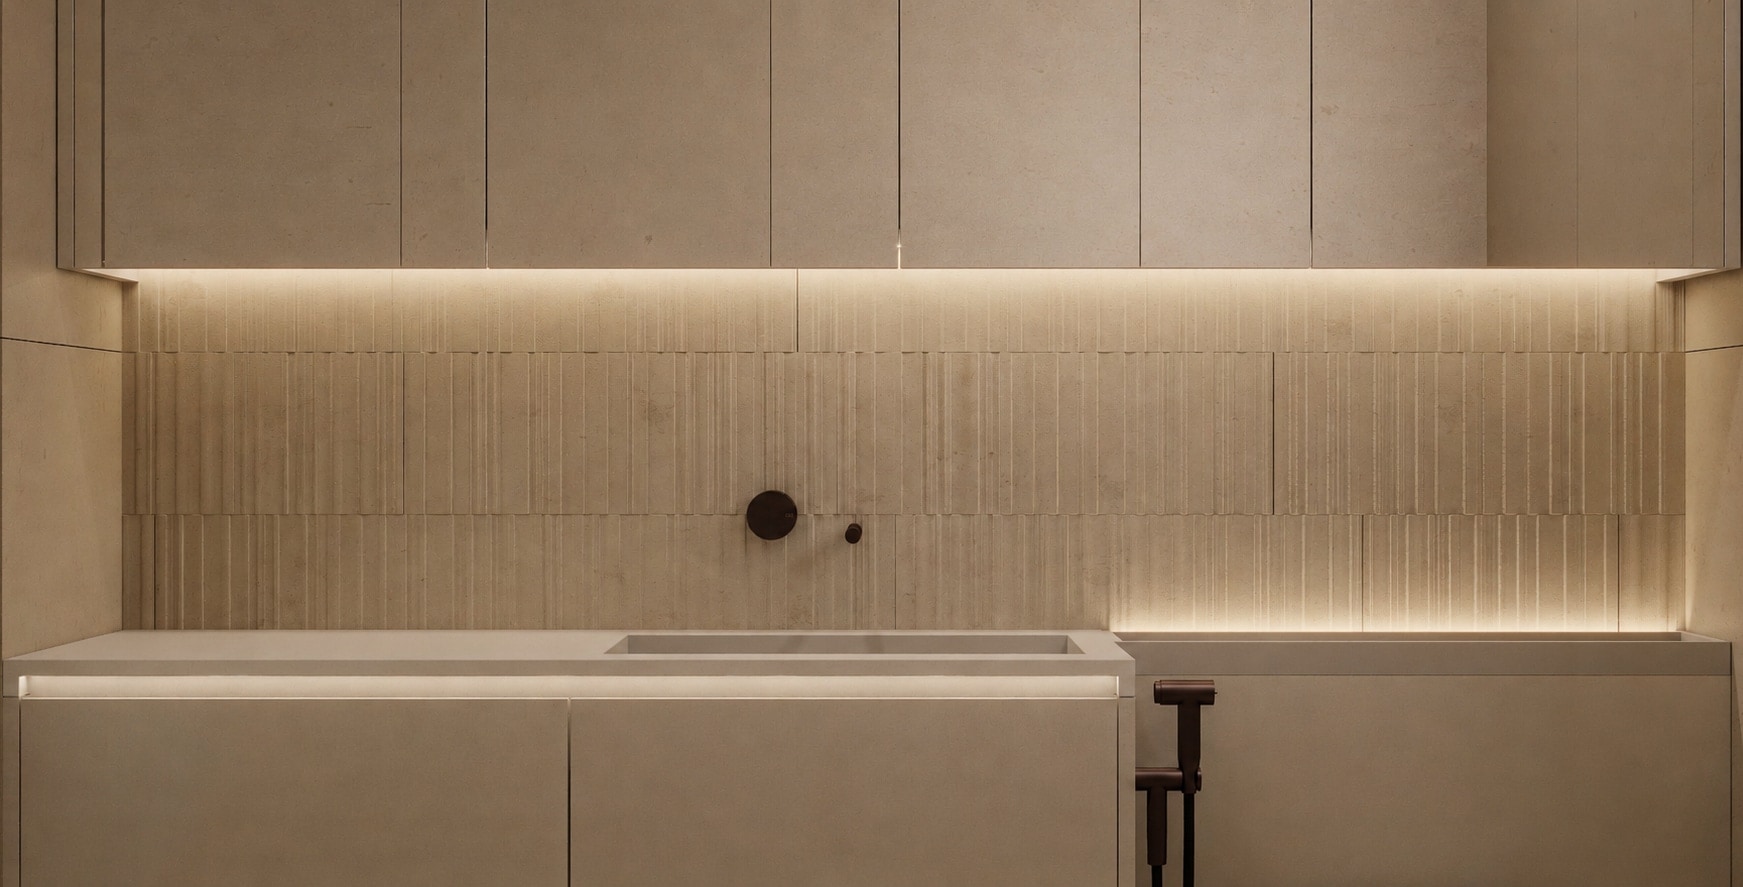
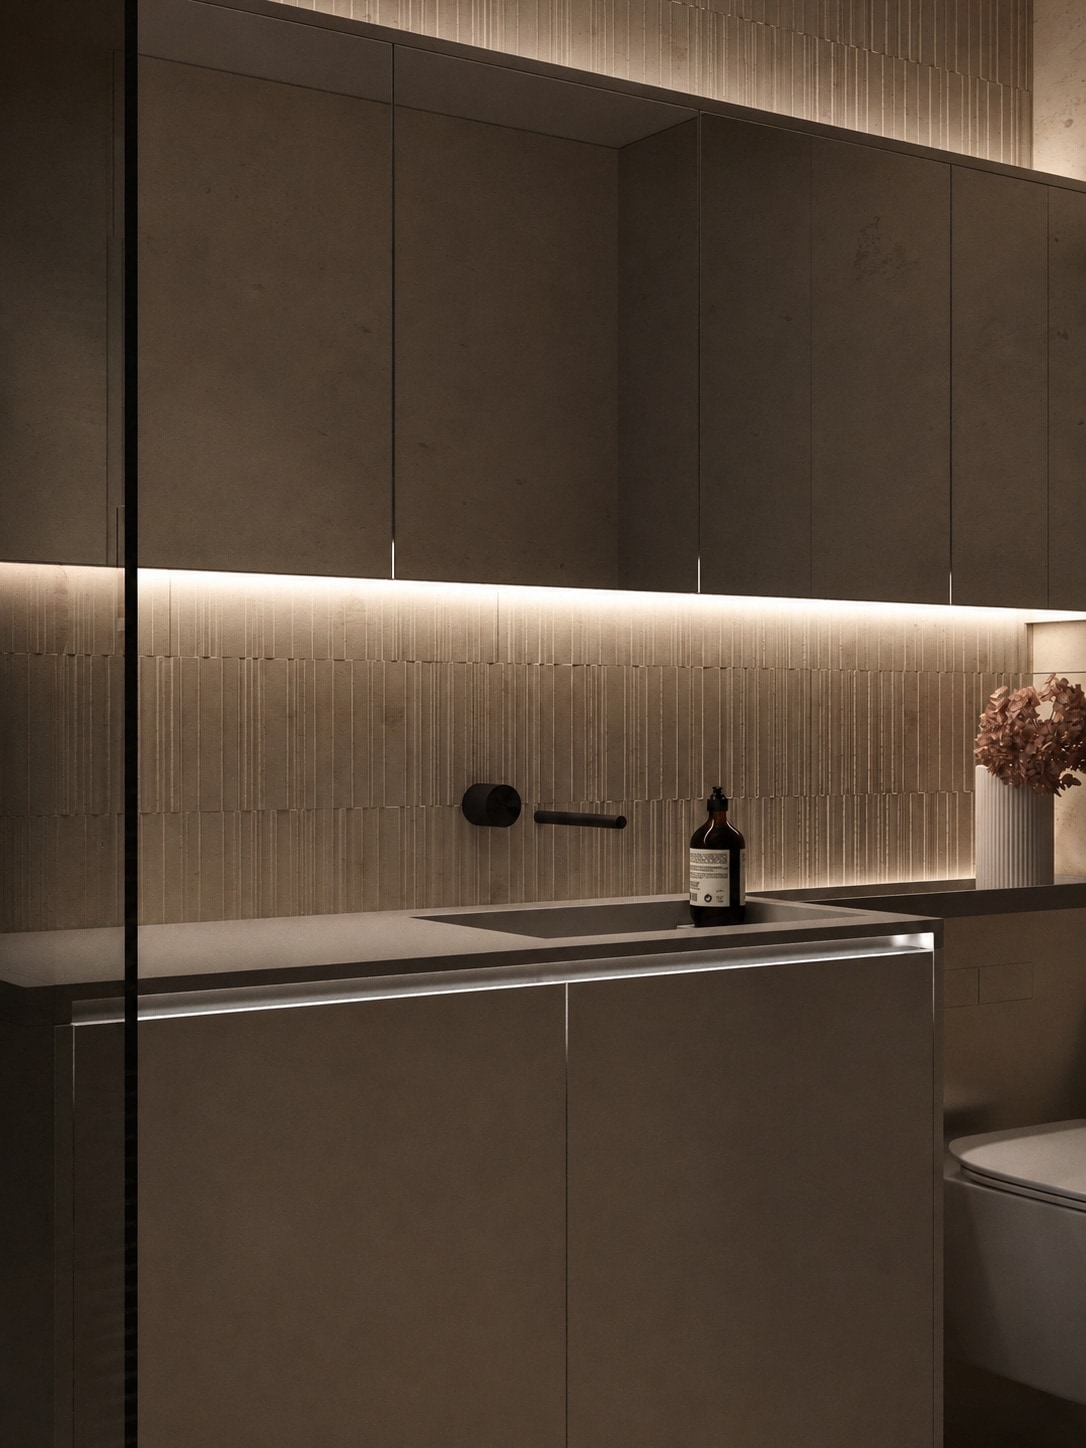
A wide view along a bathroom vanity wall in fluted stone, lit by a continuous concealed strip above the counter.
02/The vanity wall, in full
A dark stone vanity counter with black tapware, seen at an angle, with a wall-hung WC beyond.
03/Vanity, styled
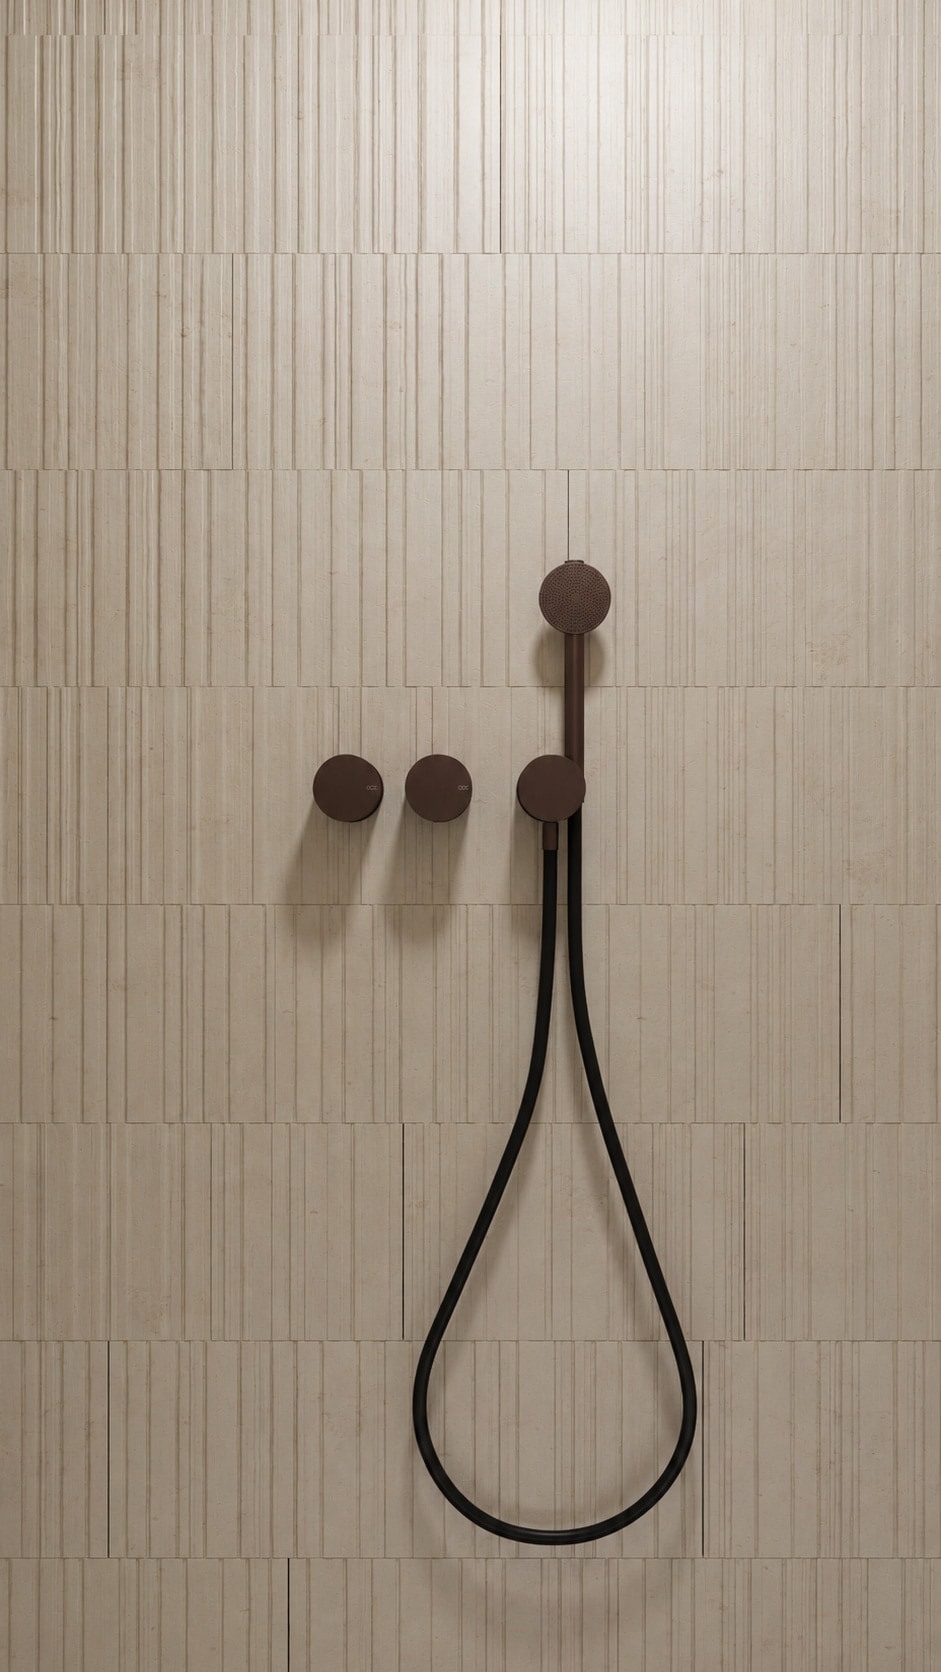
A close study of matt bronze shower controls and a flexible handset against vertical fluted stone tiling.
04/Hardware, in bronze
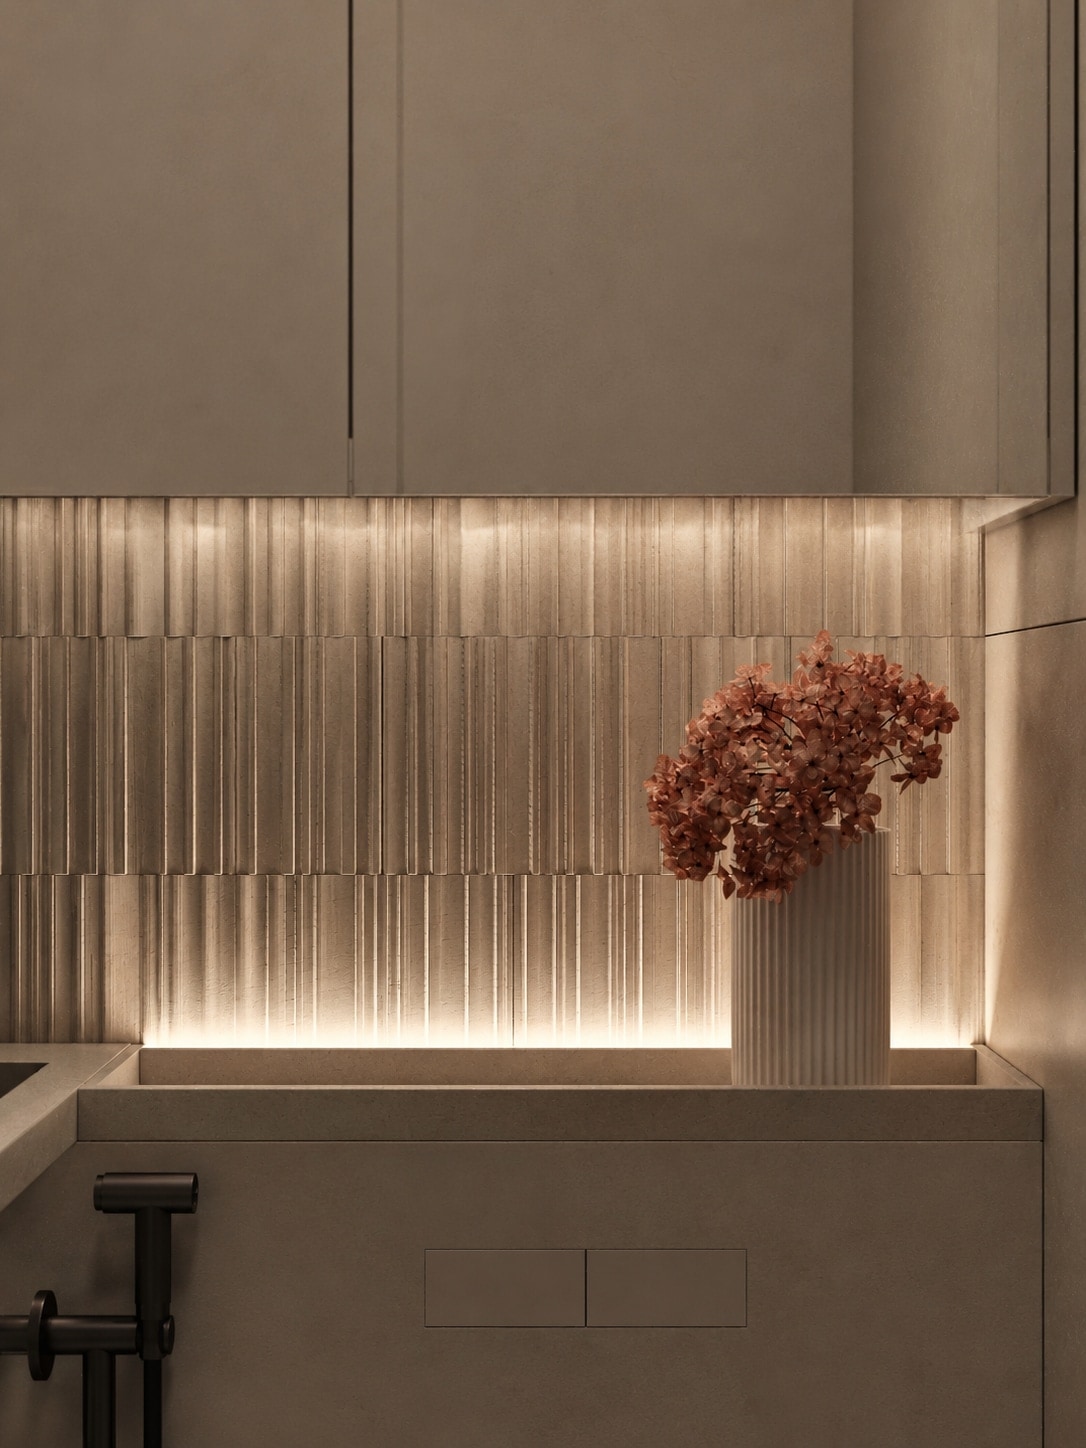
A backlit fluted stone wall with a dried flower arrangement set into the vanity counter.
05/Fluted stone and dried flowers
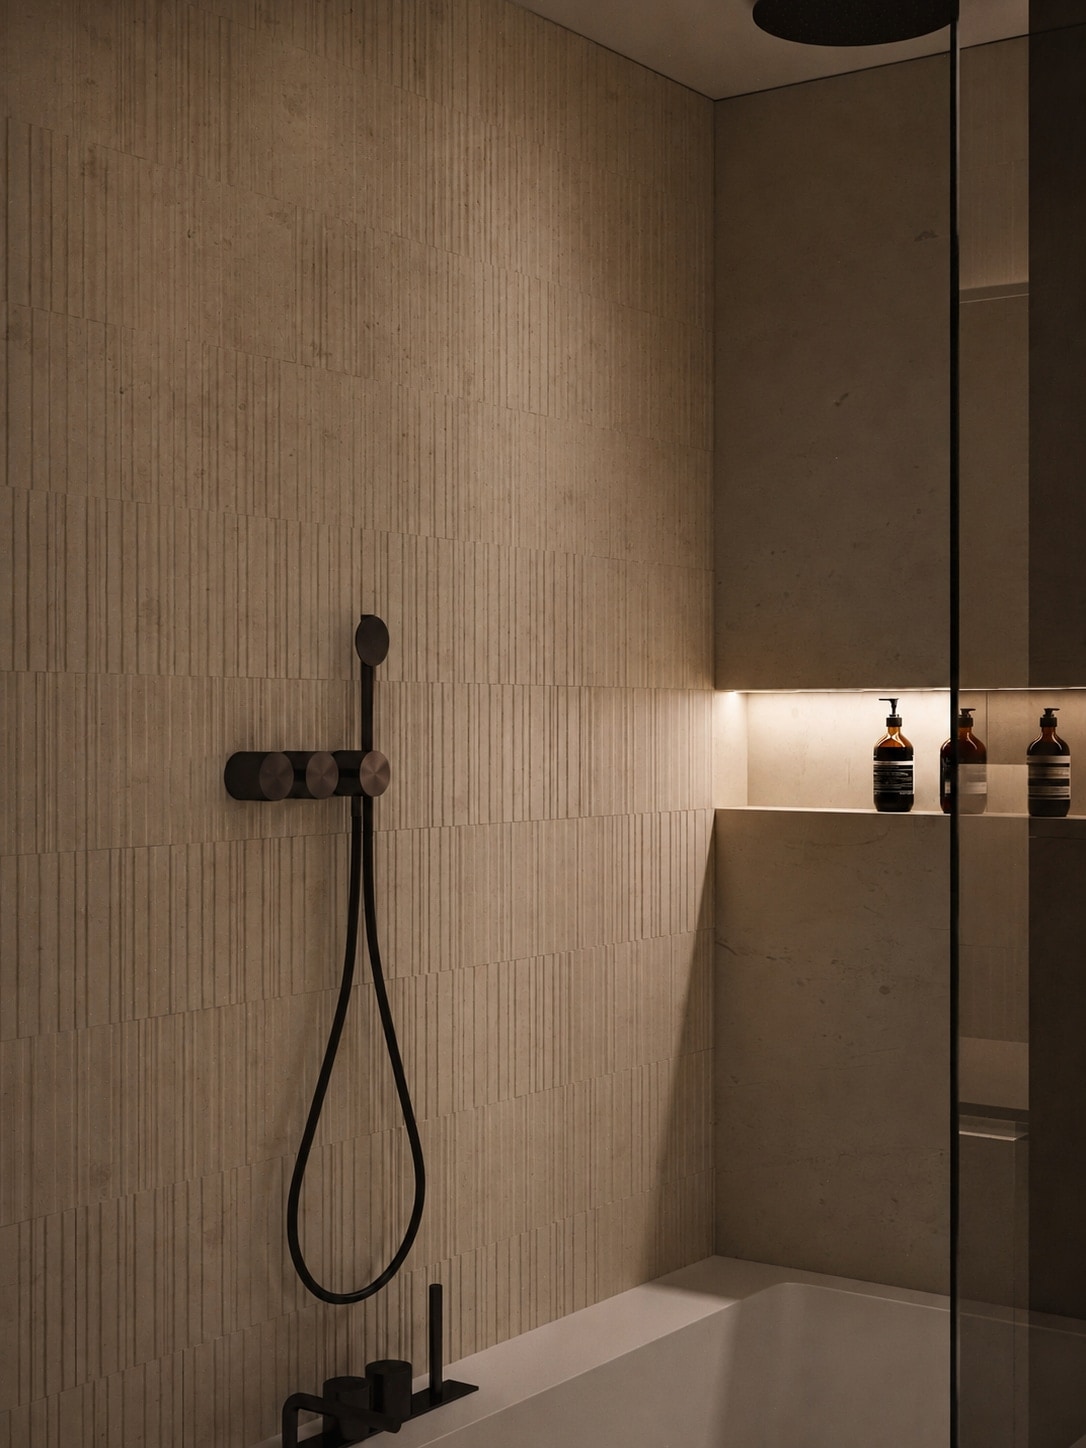
A matt bronze thermostatic shower valve and handset against fluted stone tiling, beside a backlit niche holding bottles.
06/Shower fitting

Project Overview

A calm and considered bathroom designed around tactile materials, warm light and precise detailing. Every element serves both function and atmosphere, held together by a restrained palette and a single continuous line of light.

Services

Explore all bathrooms
  • Interior Architecture
  • Bespoke Joinery
  • Material & Finish Selection
  • Lighting & Atmosphere

Project information

Status
Completed
Interior Design
TAACH Ltd

Design notes

03 chapters

01

The Brief

The room is compact, and the brief asked for it to feel neither compact nor clinical. Rather than borrowing space from adjacent rooms, the plan was resolved within its existing envelope by reducing the number of visible elements and giving each one a clear position.

Storage, services and lighting were absorbed into the architecture so that the surfaces read as continuous.
02

Material Language

A single family of stone runs across the walls and floor, shifting from a honed face to a lightly textured one where the eye needs rest. The change in surface, not a change in colour, marks the difference between the wet area and the vanity wall.

Brassware is matt bronze throughout — the only deliberate contrast in the room, used sparingly enough that each fitting registers as a drawn line.

03

Light and Atmosphere

There is no ceiling downlight above the vanity. Light is concealed above the mirror and beneath the stone shelf, washing the wall so that the material does the work and the room holds its warmth after dark.

The result reads quietly at every hour, with shadow treated as a material in its own right.